
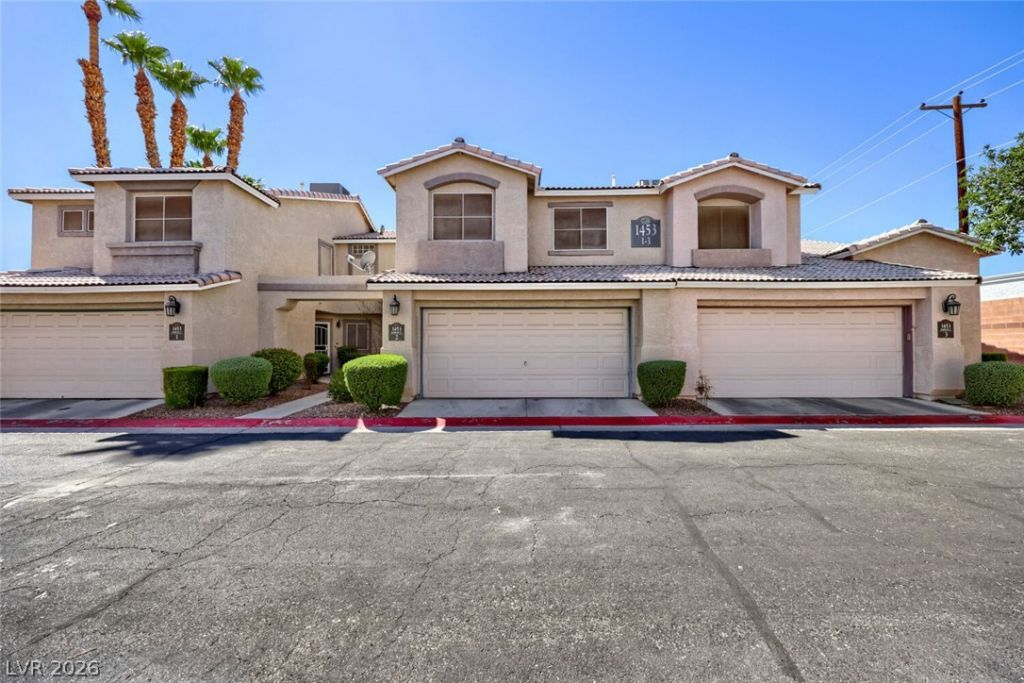
BEDS3
BATHS2 full 1 partial
SQUARE FEET1,472
MLS#2819032
STATUSActive
PROPERTY TYPEResidential - Townhouse
SUBDIVISIONKensington
Property Description
Discover modern comfort and style in this stunning 3-bedroom, 2.5-bathroom townhouse featuring a convenient 2-car attached garage. Designed for easy living, the home boasts a spacious open floor plan with high ceilings, gorgeous hardwood flooring throughout, and ceiling fans in every room. The well-appointed kitchen comes fully equipped with all appliances, upgraded cabinets, a stylish backsplash, and a convenient breakfast bar that flows seamlessly into the main living areas. Retreat to the private primary bedroom complete with a walk-in closet and an upgraded double-sink vanity, while outside, you can relax or entertain in your nice private backyard. Ideally situated close to shopping, restaurants, and the Strip, this wonderful home is located within a desirable gated community.
Property Features
Property Type: Residential - Townhouse
Cooling: Central Air, Electric
Garage: 2
Heating: Central, Gas
Home Style: Two Story
Lot Size: 0.10 Acres
Roof Type: Tile
Stories: 2.0
Taxes: $1,300
Year Built: 1997
Amenities
Bathroom on Main Level
Ceiling Fan(s)
Half Bath on Main Level
Window Treatments
Patio
Feature Descriptions
Appliances: Built-In Gas Oven, Dryer, Dishwasher, Disposal, Refrigerator, Washer
Association Amenities: Gated, Pool
Community Features: Pool
Days on Site: 35
Fencimg: Block, Back Yard
Flooring: Carpet, Ceramic Tile, Laminate
HOA Fee: 350/ Monthly
Laundry: Electric Dryer Hookup, Gas Dryer Hookup, Laundry Room
Lot: Desert Landscaping, Landscaped, < 1/4 Acre
Parcel#: 162-06-216-014
Parking: Attached, Garage, Private
Parking Notes: Attached, Garage, Private
Patio/Porch: Patio
Pool: Community
Sewer: Public Sewer
Swimming Pool: Yes
Utilities: Underground Utilities
Water: Public
Window: Blinds
Room Sizes
Living Room: 15 X 13
Dining Room: 10 X 10
Bedroom 3: 10 X 10
Bedroom 2: 11 X 10
Primary Bedroom: 13 X 12
Local Schools
High School: Clark Ed. W.
Middle School: Hyde Park
Elementary School: Vegas Verdes,Vegas Verdes
Listed By / Shown By
Listed By
Agency Name: Century 21 Elevate
Agency Contact: 702-829-2424
Agent Name: Kimberly C. Smith
Shown By
Agency Title: Wardley Real Estate
Agency Phone: 702-256-4900

Estimate Your Payment
Estimated Payment
$ 1,341.22 per month $1,145.41 Principal & Interest $108.33 Property Tax $87.47 Homeowner's Insurance
1453 Padbury Court, Unit 2 | MLS# 2819032
This townhouse located at 1453 Padbury Court, Unit 2, Las Vegas, NV 89102 is currently listed for sale with an asking price of $299,900. This property was built in 1997 and has 3 bedrooms and 2 full and 1 partial baths with 1472 sq. ft. Padbury Court, Unit 2 is located in the Kensington subdivision. Search Kensington real estate on www.wardleyre.com today.