
BEDS3
BATHS2 full 1 partial
SQUARE FEET2,140
MLS#2176088
STATUSActive
PROPERTY TYPEResidential - Townhouse
SCHOOLJordan
Property Description
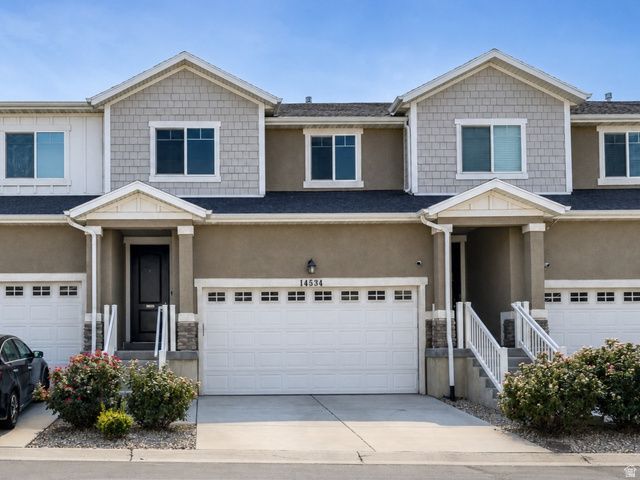
Discover this move-in-ready Herriman townhome, ideally located near shopping, dining, parks, schools, trails, and the Mountain View Corridor for easy access throughout the Salt Lake Valley. Inside, you'll find a bright, open layout with vaulted ceilings, designed for everyday comfort and effortless entertaining, with no backyard neighbors. The home offers three generously sized bedrooms, 2.5 bathrooms, and a two-car garage. An unfinished basement provides a fantastic opportunity to create additional living space. This is a home you need to see in person to appreciate everything it offers. Call today for a private tour; you'll be glad you did!
Property Features
Property Type: Residential - Townhouse
Basement: Full
Basement: Yes
Cooling: Central Air, Natural Ventilation
Garage: 2 car attached
Heating: Forced Air, Gas: Central, >= 95% efficiency
Home Style: Stories: 2
Lot Size: 0.02 Acres
Roof Type: Asphalt, Pitched
Stories: 3.0
Taxes: $2,632
Year Built: 2017
Amenities
Bath: Primary
Closet: Walk-In
Disposal
Great Room
Range/Oven: Free Stdng.
Vaulted Ceilings
Granite Countertops
Double Pane Windows
Patio: Open
Feature Descriptions
Accessibility: Accessible Doors, Accessible Hallway(s), Accessible Kitchen
Association Amenities: Biking Trails, Maintenance, Pet Rules, Pets Permitted, Picnic Area, Playground, Pool, Snow Removal
Community Features: Clubhouse
Exclusions: Dryer, Refrigerator, Washer
Exterior: Stone, Cement Siding
Flooring: Carpet, Tile, Vinyl
HOA Fee: 136/ Monthly
Laundry: Electric Dryer Hookup
Lot: Curb & Gutter, Road: Paved, Sidewalks, Sprinkler: Auto-Full, Terrain: Grad Slope, View: Mountain
Lot Dimensions: 0.0x0.0x0.0
Parcel#: 33-07-177-161
Parking: Covered, Parking: Uncovered
Parking Notes: Covered, Parking: Uncovered
Patio/Porch: Patio: Open
Pool: Gunite, In Ground
Sewer: Sewer: Connected, Sewer: Public
Special View Info: Mountain(s)
Swimming Pool: Yes
Topography: Curb & Gutter, Road: Paved, Sidewalks, Sprinkler: Auto-Full, Terrain, Flat, Terrain: Grad Slope, View: Mountain
Utilities: Natural Gas Connected, Electricity Connected, Sewer Connected, Sewer: Public, Water Connected
Water: Culinary, Secondary
Window: Blinds, Part
Local Schools
Elementary School: Blackridge
School District: Jordan
Listed By / Shown By
Listed By
Agency Name: Equity Real Estate (Select)
Shown By
Agency Title: Wardley Real Estate
Agency Phone: 702-256-4900

Estimate Your Payment
Estimated Payment
$ 2,048.72 per month $1,699.60 Principal & Interest $219.33 Property Tax $129.79 Homeowner's Insurance
14534 S Quiet Shade Dr | MLS# 2176088
This townhouse located at 14534 S Quiet Shade Dr , Herriman, UT 84096 is currently listed for sale with an asking price of $445,000. This property was built in 2017 and has 3 bedrooms and 2 full and 1 partial baths with 2140 sq. ft. S Quiet Shade Dr is located within the Jordan school district. Search Herriman real estate on www.wardleyre.com today.