
BEDS4
BATHS1 full
SQUARE FEET1,633
MLS#2195878
STATUSActive
PROPERTY TYPEResidential - Single Family
SUBDIVISIONLORI ESTATES PHASE #
SCHOOLDavis
Property Description
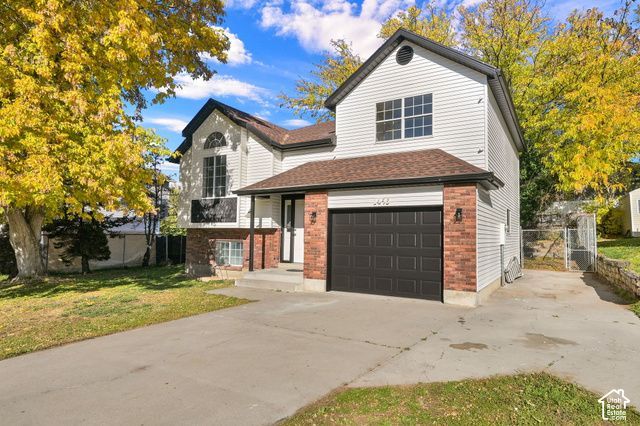
Welcome to your dream home! Imagine stepping into a beautifully updated residence that feels brand new, but at the cost of an existing home. Enjoy the charm of a mature yard while experiencing modern living at its finest. This stunning property boasts a nearly new HVAC system, a recently updated roof, and fresh paint throughout. With elegant new flooring and stylish updated bathrooms, you can move right in with peace of mind. The contemporary kitchen, designed with the latest trends in mind, is perfect for both cooking and entertaining. You'll love the sunny south-facing orientation, which warms your home in the winter while providing a shaded oasis in the summer. With four spacious bedrooms and two pristine bathrooms, there's plenty of room for everyone to enjoy. The vaulted ceilings let in an abundance of natural light, creating a bright and welcoming atmosphere. Don't miss the opportunity to own this exceptional home that combines comfort, style, and convenience! Schedule your viewing today and start envisioning your new life here!
Property Features
Property Type: Residential - Single Family
Basement: Yes
Basement: Full
Cooling: Central Air
Fenced: Yes
Fireplaces: 1
Garage: 1 car attached
Heating: Forced Air, Gas: Stove, Wood
Home Style: Split-Entry/Bi-Level
Lot Size: 0.14 Acres
Roof Type: Asphalt
Stories: 2.0
Taxes: $2,196
Year Built: 1986
Amenities
Disposal
Great Room
Kitchen: Updated
Oven: Gas
Range/Oven: Free Stdng.
Vaulted Ceilings
Granite Countertops
Bay Box Windows
Double Pane Windows
Out Buildings
Lighting
Porch: Open
Feature Descriptions
Appliances: Microwave
Days on Site: 5
Exclusions: Dryer, Refrigerator, Washer
Exterior: Aluminum, Asphalt, Brick
Flooring: Laminate, Tile
Laundry: Electric Dryer Hookup
Lot: Fenced: Full, Fenced: Part, Sidewalks, Sprinkler: Manual-Part, View: Mountain
Lot Dimensions: 0.0x0.0x0.0
Outbuilding(s): Yes
Parcel#: 14-136-0011
Parking: Parking: Uncovered, Rv Parking, Attached, Built-In, Opener, Extra Length
Parking Notes: Parking: Uncovered, Rv Parking, Attached, Built-In, Op
Patio/Porch: Porch: Open
Sewer: Sewer: Connected, Sewer: Public
Special View Info: Mountain(s)
Topography: Fenced: Full, Fenced: Part, Sidewalks, Sprinkler: Manual-Part, Terrain, Flat, View: Mountain
Utilities: Natural Gas Connected, Electricity Connected, Sewer Connected, Sewer: Public, Water Connected
Water: Culinary, Secondary
Local Schools
High School: Clearfield
Middle School: North Davis
Elementary School: Holt
School District: Davis
Listed By / Shown By
Listed By
Agency Name: Berkshire Hathaway HomeServices Utah Properties (So Ogden)
Agency Phone: 801-781-2223
Shown By
Agency Title: Wardley Real Estate
Agency Phone: 702-256-4900

Estimate Your Payment
Estimated Payment
$ 1,967.17 per month $1,657.59 Principal & Interest $183.00 Property Tax $126.58 Homeowner's Insurance
1456 W 570 N | MLS# 2195878
This single family home located at 1456 W 570 N, Clinton, UT 84015 is currently listed for sale with an asking price of $434,000. This property was built in 1986 and has 4 bedrooms and 1 full baths with 1633 sq. ft. W 570 N is located in the LORI ESTATES PHASE # subdivision within the Davis school district. Search LORI ESTATES PHASE # real estate on www.wardleyre.com today.