
BEDS4
BATHS2 full 1 partial
SQUARE FEET1,573
MLS#2807561
STATUSActive Under Contract
PROPERTY TYPEResidential - Single Family
SUBDIVISIONWhitney Ranch East
Property Description
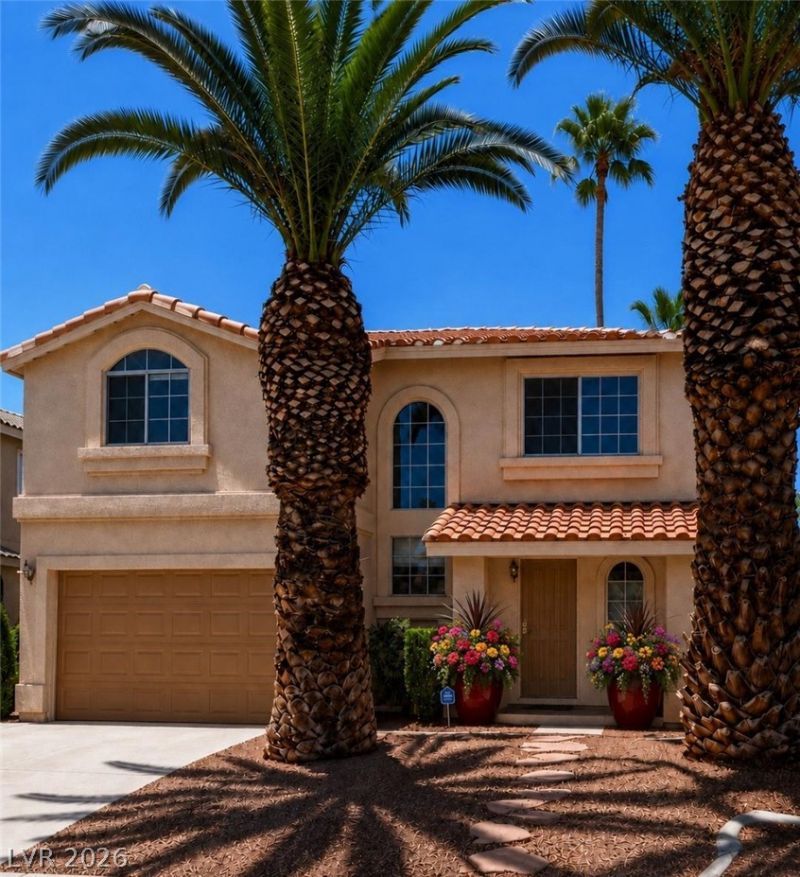
Honey! Stop the car-this is it! Checkout the fabulous pool and yard. Perfect for these long, hot summer days. You're going to love it. Ready for move in. Fresh paint in and out. Secured entrance. Granite counter tops compliment the stainless appliances. Four spacious bedrooms- one with its own balcony. Primary bedroom has a walk in closet with built ins for maximum storage. Beautiful tile plank flooring. Bright and airy switch back style staircase. So much natural light T/O you won't believe it. Half bath downstairs with 1 full bath and 3/4 bath upstairs. Primary bath is shower only. Stylish gray and white decor with black tile accents in bathrooms. Beautifully maintained landscaping features mature trees, combined with rock in the front and easy care turf in back, outside of the separately fenced pool area. The balcony creates a lovely patio area also separately fenced from the pool. Location. Location. Location. Minutes from one of the largest retails areas bordered by Stephanie, Sunset, Marks and Galleria. Every shop, restaurant and service is nearby. Excellent freeway access within a 1/2 mile.
Property Features
Property Type: Residential - Single Family
Cooling: Central Air, Electric
Fenced: Yes
Garage: 2 car attached
Heating: Central, Gas
Home Style: Two Story
Lot Size: 0.09 Acres
Roof Type: Tile
Stories: 2.0
Taxes: $2,326
Year Built: 1991
Amenities
Window Treatments
Balcony
Patio
Private Yard
Feature Descriptions
Appliances: Built-In Gas Oven, Dishwasher, Disposal, Gas Range, Gas Water Heater, Microwave, Refrigerator, Water Heater
Days on Site: 3
Fencimg: Block, Back Yard
Flooring: Tile
HOA Fee: 65/ Quarterly
Laundry: Electric Dryer Hookup, Laundry Room
Lot: Landscaped, Rocks, Synthetic Grass, < 1/4 Acre
Parcel#: 161-33-712-037
Parking: Attached, Finished Garage, Garage, Inside Entrance, Private
Parking Notes: Attached, Finished Garage, Garage, Inside Entrance, Pr
Patio/Porch: Balcony, Covered, Patio
Pool: Fenced, In Ground, Private
Sewer: Public Sewer
Swimming Pool: Yes
Utilities: Cable Available, Underground Utilities
Water: Public
Window: Blinds, Double Pane Windows, Window Treatments
Room Sizes
Living Room: 20 X 20
Kitchen: 12 X 14
Bedroom 4: 12 X 10
Bedroom 3: 12 X 12
Bedroom 2: 14 X 16
Primary Bedroom: 18 X 20
Local Schools
High School: Green Valley
Middle School: Cortney Francis
Elementary School: Whitney,Whitney
Listed By / Shown By
Listed By
Agency Name: Realty ONE Group, Inc
Agency Contact: (702) 275-6070
Agent Name: Claudia Fleming
Shown By
Agency Title: Wardley Real Estate
Agency Phone: 702-256-4900

Estimate Your Payment
Estimated Payment
$ 2,043.78 per month $1,718.70 Principal & Interest $193.83 Property Tax $131.25 Homeowner's Insurance
1457 Homestead Court | MLS# 2807561
This single family home located at 1457 Homestead Court, Henderson, NV 89014 is currently listed for sale with an asking price of $450,000. This property was built in 1991 and has 4 bedrooms and 2 full and 1 partial baths with 1573 sq. ft. Homestead Court is located in the Whitney Ranch East subdivision. Search Whitney Ranch East real estate on www.wardleyre.com today.