
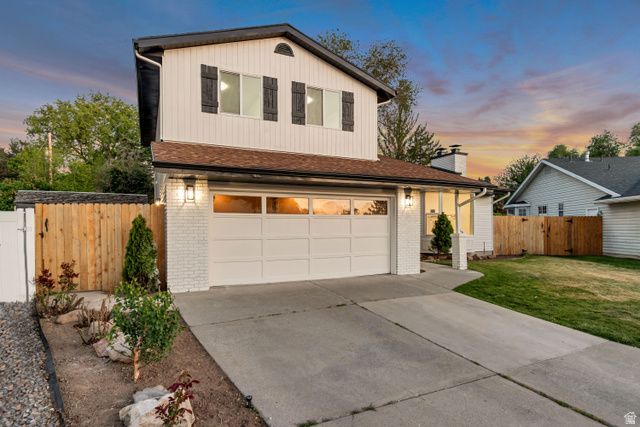
BEDS4
BATHS3 full 1 partial
SQUARE FEET2,972
MLS#2161392
STATUSActive
PROPERTY TYPEResidential - Single Family
SUBDIVISIONWOODSTOCK VILLAGE #2
SCHOOLGranite
Property Description
This beautifully fully remodeled home is tucked inside one of the area's most desirable and well kept hidden pocket neighborhoods with a coveted 84121 zip code, offering the perfect blend of comfort, convenience, and lifestyle. Located just moments from the canal trail, Fort Union shopping and dining, nearby freeway access, and the Cottonwood Canyons, the location is hard to beat. Inside, the bright and airy floor plan has been thoughtfully updated throughout with stylish finishes and an inviting layout designed for both everyday living and entertaining. The home features a true primary suite along with an incredible family room that creates the perfect gathering space. The basement offers exceptional flexibility with a full second kitchen, separate laundry, and additional living space, making the home feel even larger and more functional. Set within a quiet, welcoming neighborhood known for its charm and pride of ownership, this move in ready home is a rare opportunity in one of East Salt Lake's most sought after areas. VACANT & EASY TO SHOW
Property Features
Property Type: Residential - Single Family
Basement: Yes
Basement: Full
Cooling: Central Air
Fireplaces: 1
Garage: 2 car attached
Heating: Forced Air, Gas: Central
Home Style: Stories: 2
Lot Size: 0.13 Acres
Roof Type: Asphalt
Stories: 3.0
Taxes: $3,216
Year Built: 1979
Amenities
Bath: Primary
Closet: Walk-In
Kitchen: Second
Kitchen: Updated
Mother-in-Law Apt.
Range/Oven: Free Stdng.
Vaulted Ceilings
Double Pane Windows
Lighting
Sliding Glass Doors
Feature Descriptions
Appliances: Microwave
Exterior: Brick, Cement Siding
Flooring: Carpet
HOA Fee: 100/ Annually
Lot: Cul-De-Sac, Curb & Gutter, Road: Paved, Secluded, Sidewalks, Sprinkler: Auto-Full, View: Mountain
Lot Dimensions: 0.0x0.0x0.0
Parcel#: 22-21-103-016
Sewer: Sewer: Connected, Sewer: Public
Special View Info: Mountain(s)
Topography: Cul-de-Sac, Curb & Gutter, Road: Paved, Secluded Yard, Sidewalks, Sprinkler: Auto-Full, Terrain, Flat, View: Mountain
Utilities: Natural Gas Connected, Electricity Connected, Sewer Connected, Sewer: Public, Water Connected
Water: Culinary
Window: None
Local Schools
High School: Cottonwood
Middle School: Bonneville
Elementary School: Woodstock
School District: Granite
Listed By / Shown By
Listed By
Agency Name: Intermountain Properties
Shown By
Agency Title: Wardley Real Estate
Agency Phone: 702-256-4900

Estimate Your Payment
Estimated Payment
$ 3,515.27 per month $3,016.88 Principal & Interest $268.00 Property Tax $230.39 Homeowner's Insurance
1460 E Vintry Cir | MLS# 2161392
This single family home located at 1460 E Vintry Cir , Salt Lake City, UT 84121 is currently listed for sale with an asking price of $789,900. This property was built in 1979 and has 4 bedrooms and 3 full and 1 partial baths with 2972 sq. ft. E Vintry Cir is located in the WOODSTOCK VILLAGE #2 subdivision within the Granite school district. Search WOODSTOCK VILLAGE #2 real estate on www.wardleyre.com today.