
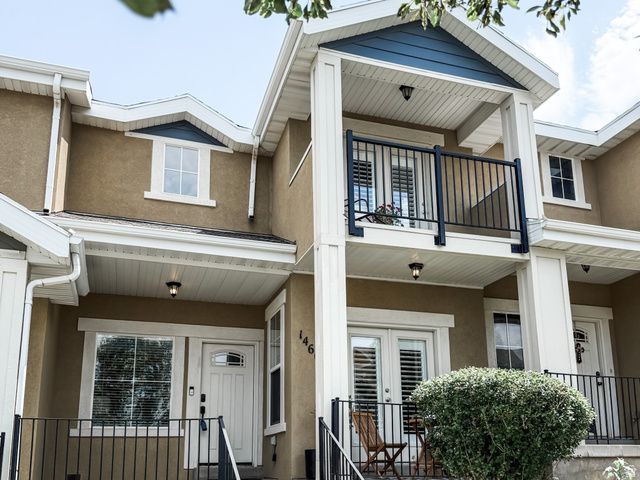
BEDS3
BATHS2 full 1 partial
SQUARE FEET2,028
MLS#2171301
STATUSActive
PROPERTY TYPEResidential - Townhouse
SUBDIVISIONROSECREST VILLAGE PLAT 1
SCHOOLJordan
Property Description
Turnkey and impeccably maintained, this beautifully updated townhome stands out with premium renovations and designer finishes throughout. The stylish kitchen and remodeled bathrooms offer timeless appeal. Relax in the spacious owner's suite featuring a spa-like bath with a two-person soaking tub, oversized Euro glass shower, and large walk-in closet. Enjoy mountain views from the private balcony or unwind on the charming patio. The unfinished basement offers room to grow with space for an additional bathroom, bedroom or family room. Ideally located directly across from the community clubhouse, workout facilities, pool and additional guest parking. Close to Mountain View Corridor and shopping at Mountain View Village. Move-in ready with style, comfort, and future potential!
Property Features
Property Type: Residential - Townhouse
Basement: Full
Basement: Yes
Cooling: Central Air
Fenced: Yes
Fireplaces: 1
Garage: 2 car attached
Heating: Forced Air, Gas: Central
Home Style: Stories: 2
Lot Size: 0.01 Acres
Roof Type: Asphalt
Stories: 3.0
Taxes: $2,235
Year Built: 2007
Amenities
Bath: Primary
Bath: Sep. Tub/Shower
Closet: Walk-In
Disposal
French Doors
Gas Log
Kitchen: Updated
Range/Oven: Free Stdng.
Balcony
Deck; Covered
Double Pane Windows
Porch: Open
Patio: Open
Feature Descriptions
Appliances: Microwave, Refrigerator, Satellite Dish, Water Softener Owned
Association Amenities: Clubhouse, Fitness Center, Maintenance, Management, Playground, Pool, Snow Removal, Trash, Water
Community Features: Clubhouse
Days on Site: 7
Door Features: French Doors
Exclusions: Dryer, Washer
Exterior: Asphalt, Clapboard/Masonite, Stucco
Fireplace: Fireplace Equipment
Flooring: Carpet
HOA Fee: 339/ Monthly
Laundry: Electric Dryer Hookup
Lot: Sidewalks, Sprinkler: Auto-Full, Terrain: Mountain, View: Valley
Lot Dimensions: 0.0x0.0x0.0
Other Equipment: Fireplace Equipment, Window Coverings
Parcel#: 32-12-253-035
Patio/Porch: Porch: Open, Patio: Open
Pool: Fenced, Heated, In Ground
Sewer: Sewer: Connected, Sewer: Public
Special View Info: Valley
Swimming Pool: Yes
Topography: Sidewalks, Sprinkler: Auto-Full, Terrain, Flat, Terrain: Mountain, View: Valley
Utilities: Natural Gas Connected, Electricity Connected, Sewer Connected, Sewer: Public, Water Connected
Water: Culinary
Window: Blinds, Plantation Shutters, Shades
Local Schools
Middle School: South Hills
Elementary School: Blackridge
School District: Jordan
Listed By / Shown By
Listed By
Agency Name: Equity Real Estate (Solid)
Shown By
Agency Title: Wardley Real Estate
Agency Phone: 702-256-4900

Estimate Your Payment
Estimated Payment
$ 2,035.78 per month $1,718.31 Principal & Interest $186.25 Property Tax $131.22 Homeowner's Insurance
14603 S Pebble Rose Dr | MLS# 2171301
This townhouse located at 14603 S Pebble Rose Dr , Herriman, UT 84096 is currently listed for sale with an asking price of $449,900. This property was built in 2007 and has 3 bedrooms and 2 full and 1 partial baths with 2028 sq. ft. S Pebble Rose Dr is located in the ROSECREST VILLAGE PLAT 1 subdivision within the Jordan school district. Search ROSECREST VILLAGE PLAT 1 real estate on www.wardleyre.com today.