
BEDS3
BATHS
SQUARE FEET1,272
MLS#2170218
STATUSUnder Contract
PROPERTY TYPEResidential - Condominium
SUBDIVISIONSADDLEBROOK
SCHOOLJordan
Property Description
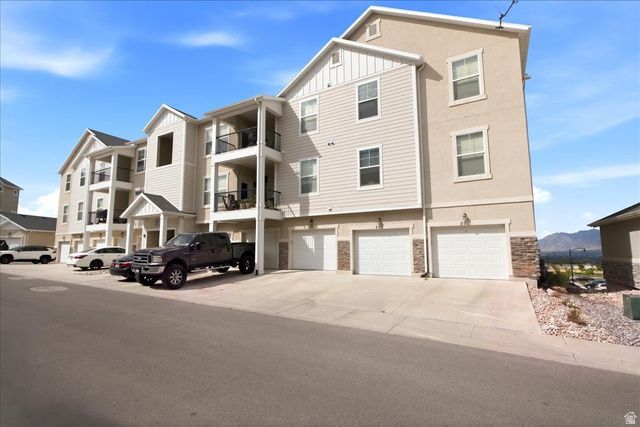
Rare opportunity to own one of the community's most desirable floor plans. True single-level living with no steps to the front door, direct garage access into the home, and no yard maintenance make this an ideal option for buyers seeking convenience and accessibility. One of the few units offering an attached garage with direct entry, plus a premium location featuring exceptional valley views from the private covered porch. Easy access to the community pool, walking trails, bike pump track, Juniper Canyon Park, shopping, dining, and Mountain View Corridor. Units with this combination of location, view, accessibility, and garage access seldom become available.
Property Features
Property Type: Residential - Condominium
Basement: None
Cooling: Central Air
Garage: 1 car attached
Heating: Gas: Central, >= 95% efficiency
Home Style: Condo; Main Level
Lot Size: 0.01 Acres
Roof Type: Asphalt
Stories: 1.0
Taxes: $2,006
Year Built: 2018
Amenities
Bath: Primary
Closet: Walk-In
Disposal
Floor Drains
Range/Oven: Free Stdng.
Instantaneous Hot Water
Balcony
Double Pane Windows
Feature Descriptions
Accessibility: Accessible Doors, Accessible Hallway(s), Accessible Electrical and Environmental Controls, Grip-Accessible Features, Ground Level, Accessible Entrance, Single Level Living, Customized Wheelchair Accessible
Appliances: Ceiling Fan, Microwave, Refrigerator, Water Softener Owned
Association Amenities: Biking Trails, Clubhouse, Pets Permitted, Playground, Pool, Snow Removal, Trash, Water
Community Features: Clubhouse
Days on Site: 21
Exterior: Stone, Stucco
Flooring: Carpet, Vinyl
HOA Fee: 220/ Monthly
Laundry: Electric Dryer Hookup
Lot: Curb & Gutter, Road: Paved, Sidewalks, View: Mountain
Lot Dimensions: 0.0x0.0x0.0
Other Equipment: Window Coverings
Parcel#: 33-07-427-045
Sewer: Sewer: Connected, Sewer: Public
Special View Info: Mountain(s)
Topography: Curb & Gutter, Road: Paved, Sidewalks, View: Mountain
Utilities: Natural Gas Connected, Electricity Connected, Sewer Connected, Sewer: Public, Water Connected
Water: Culinary
Window: Blinds
Local Schools
Middle School: South Hills
Elementary School: Ridge View
School District: Jordan
Listed By / Shown By
Listed By
Agency Name: Windermere Real Estate (Layton Branch)
Agency Phone: 801-781-3100
Shown By
Agency Title: Wardley Real Estate
Agency Phone: 702-256-4900

Estimate Your Payment
Estimated Payment
$ 1,560.79 per month $1,294.75 Principal & Interest $167.17 Property Tax $98.88 Homeowner's Insurance
14643 S Mckellen Dr, Unit 101 | MLS# 2170218
This condo located at 14643 S Mckellen Dr, Unit 101, Herriman, UT 84096 is currently listed for sale with an asking price of $339,000. This property was built in 2018 and has 3 bedrooms with 1272 sq. ft. S Mckellen Dr, Unit 101 is located in the SADDLEBROOK subdivision within the Jordan school district. Search SADDLEBROOK real estate on www.wardleyre.com today.