
BEDS5
BATHS3 full 1 partial
SQUARE FEET3,198
MLS#2170440
STATUSUnder Contract
PROPERTY TYPEResidential - Single Family
SUBDIVISIONEAGLEPARK PHASE 1
SCHOOLAlpine
Property Description
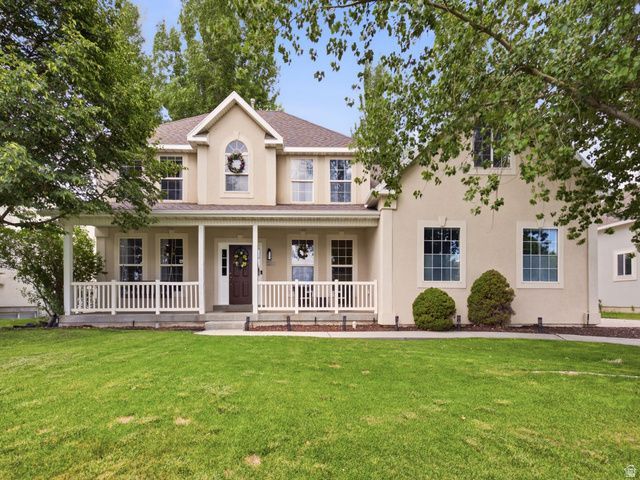
Rare Eagle Mountain find, a massive 0.28 acre yard, spacious square footage, and a 3 car garage all in one property, plus the ability to add a second kitchen and mother in law apartment in the walkout basement. This two story home sits on one of the largest lots you will find in Eagle Mountain at this price point, offering hardwood floors, a semi formal dining room, and an abundance of natural light through large windows on the main level. Upstairs, the primary suite features a walk in closet and a large soaker tub, along with four additional bedrooms for five total, a large loft, and a bonus room above the garage currently used as an office, ideal for remote work or a playroom. The walkout basement is already plumbed for a second kitchen, making it easy to convert into an income producing apartment or in law suite, a rare feature that is hard to find in this market. Outside, enjoy the fully fenced yard with mature trees and landscaping, a gardening area, a chicken coop, a back deck, an RV pad, and a covered front porch with a bench swing. With no HOA, a 3 car garage, and a rare combination of square footage and acreage, this Eagle Mountain home will not last long, so schedule your showing today.
Property Features
Property Type: Residential - Single Family
Basement: Yes
Basement: Entrance, Full
Cooling: Central Air
Fenced: Yes
Fireplaces: 2
Garage: 3 car attached
Heating: Gas: Central
Home Style: Stories: 2
Lot Size: 0.28 Acres
Roof Type: Asphalt
Stories: 3.0
Taxes: $2,561
Year Built: 1999
Amenities
Accessory Apt
Disposal
Floor Drains
Gas Log
Mother-in-Law Apt.
Basement Entrance
Double Pane Windows
Porch: Open
Feature Descriptions
Appliances: Dryer, Microwave, Refrigerator, Washer
Days on Site: 17
Exterior: Stucco
Flooring: Carpet, Tile, Vinyl
Laundry: Electric Dryer Hookup, Gas Dryer Hookup
Lot: Fenced: Part, Secluded, Sprinkler: Auto-Full
Lot Dimensions: 0.0x0.0x0.0
Other Equipment: Basketball Standard, Dog Run, Play Gym, Swing Set
Parcel#: 38-257-0011
Parking: Rv Parking
Parking Notes: Rv Parking
Patio/Porch: Porch: Open
Sewer: Sewer: Public
Topography: Fenced: Part, Secluded Yard, Sprinkler: Auto-Full, Terrain, Flat
Utilities: Natural Gas Connected, Electricity Connected, Sewer: Public, Water Connected
Water: Culinary
Window: Blinds
Local Schools
High School: Cedar Valley
Middle School: Frontier
Elementary School: Mountain Trails
School District: Alpine
Listed By / Shown By
Listed By
Agency Name: KW WESTFIELD
Shown By
Agency Title: Wardley Real Estate
Agency Phone: 702-256-4900

Estimate Your Payment
Estimated Payment
$ 2,330.58 per month $1,966.95 Principal & Interest $213.42 Property Tax $150.21 Homeowner's Insurance
1465 E Osprey Way | MLS# 2170440
This single family home located at 1465 E Osprey Way, Eagle Mountain, UT 84005 is currently listed for sale with an asking price of $515,000. This property was built in 1999 and has 5 bedrooms and 3 full and 1 partial baths with 3198 sq. ft. E Osprey Way is located in the EAGLEPARK PHASE 1 subdivision within the Alpine school district. Search EAGLEPARK PHASE 1 real estate on www.wardleyre.com today.