
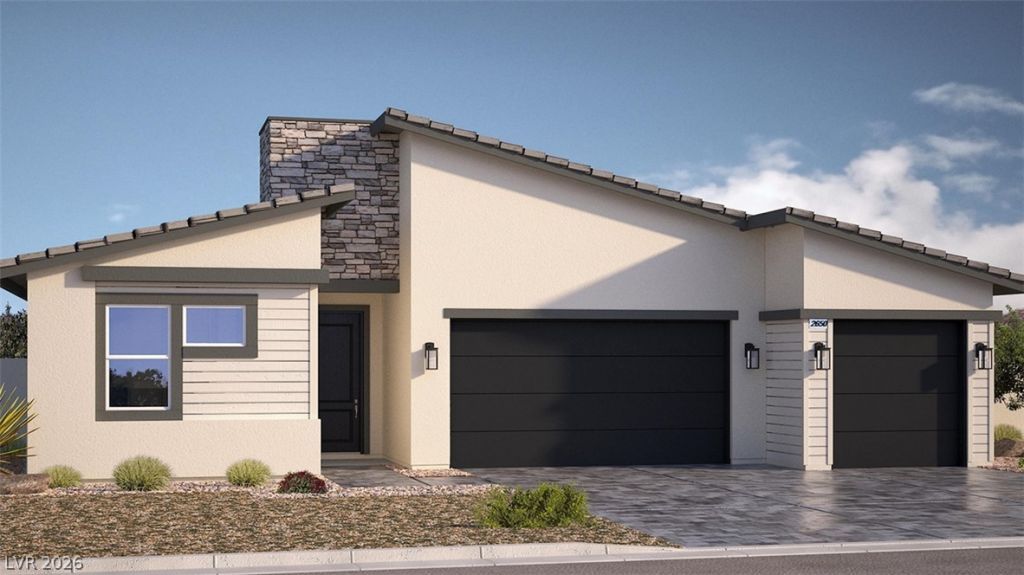
BEDS4
BATHS3 full 1 partial
SQUARE FEET2,650
MLS#2824789
STATUSActive
PROPERTY TYPEResidential - Single Family
SUBDIVISIONMajestic Hills
Property Description
Brand New Build Home Single Story Home! DR Horton backed by Fortune 500 Company. This spacious home features 4 bedrooms, a dedicated office, 3.5 baths, and a tandem four-car garage with a service door. The open kitchen offers an island with granite countertops, soft close cabinets and a walk in pantry and Whirlpool stainless steel appliances, including a five- burner cooktop, 36 inch hood, double ovens, and a built in microwave. Luxury vinyl plank flooring extends through the common and wet areas. Additional features include a 12 ft sliding door, 8 ft doors throughout, a tankless water heater, dual-pane Low-E windows, EV charging outlet and smart home features.. The spacious laundry room includes upper and lower cabinets and a utility sink. Enjoy the covered patio with pavers and BBQ stub out, plus a fully fenced yard with open view fencing and side yard gate. Located in Mesquite, Majestic Hills offers convenient access to local golf, hiking, parks with stunning scenic desert landscapes and mountain views. Photos are of the model home, colors and finishes may vary. Home is under construction with estimated November delivery. Parcel is in the process of being subdivided.
Upcoming Open Houses
Open House Friday October 9th, 1:00pm - 4:00pm
Open House Saturday October 10th, 10:00am - 2:00pm
Property Features
Property Type: Residential - Single Family
Cooling: Central Air, Electric, ENERGY STAR Qualified Equipme
Garage: 4
Heating: Gas, High Efficiency
Home Style: One Story
Lot Size: 0.21 Acres
Roof Type: Tile
Stories: 1.0
Taxes: $5,800
Year Built: 2026
Amenities
Bathroom on Main Level
Ceiling Fan(s)
Primary Downstairs
Programmable Thermostat
Barbecue
Patio
IrrigationSprinklers
Feature Descriptions
Appliances: Built-In Electric Oven, Double Oven, Dishwasher, Gas Cooktop, Disposal, Microwave, Tankless Water Heater
Days on Site: 1
Exterior: Drywall
Fencimg: Block, Back Yard, Wrought Iron
Flooring: Carpet, Luxury Vinyl Plank
HOA Fee: 47/ Monthly
Laundry: Gas Dryer Hookup, Laundry Room
Lot: Drip Irrigation/Bubblers, Desert Landscaping, Landscaped, < 1/4 Acre
Other Equipment: Water Softener Loop
Parcel#: 001-04-101-005-107
Parking: Exterior Access Door, Garage, Garage Door Opener, Inside Entrance, Private, Tandem
Parking Notes: Exterior Access Door, Garage, Garage Door Opener, Ins
Patio/Porch: Covered, Patio
Sewer: Public Sewer
Utilities: Cable Available
Water: Public
Window: Double Pane Windows, Low-Emissivity Windows
Room Sizes
Bedroom 3: 12 X 12
Bedroom 2: 12 X 12
Primary Bedroom: 16 X 17
Local Schools
High School: Virgin Valley
Middle School: Hughes Charles
Elementary School: Virgin Valley,Virgin Valley
Listed By / Shown By
Listed By
Agency Name: D R Horton Inc
Agency Contact: 702-635-3600
Agent Name: Christine Wilson
Shown By
Agency Title: Wardley Real Estate
Agency Phone: 702-256-4900

Estimate Your Payment
Estimated Payment
$ 2,863.55 per month $2,211.35 Principal & Interest $483.33 Property Tax $168.87 Homeowner's Insurance
1465 Lantern Hills Drive | MLS# 2824789
This single family home located at 1465 Lantern Hills Drive, Mesquite, NV 89027 is currently listed for sale with an asking price of $578,990. This property was built in 2026 and has 4 bedrooms and 3 full and 1 partial baths with 2650 sq. ft. Lantern Hills Drive is located in the Majestic Hills subdivision. Search Majestic Hills real estate on www.wardleyre.com today.