
BEDS3
BATHS2 full
SQUARE FEET1,272
MLS#2135212
STATUSUnder Contract
PROPERTY TYPEResidential - Condominium
SUBDIVISIONSADDLEBROOK
SCHOOLJordan
Property Description
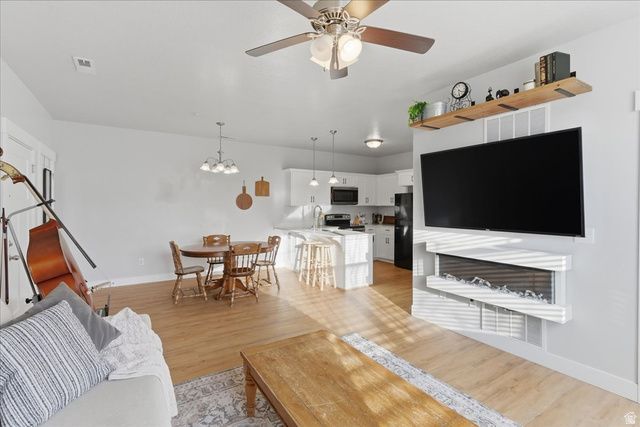
Buyers had to cancel due to financing This 3-bedroom, 2-bath second-level condo offers comfort, convenience, and added value with an end-unit garage that provides extra space compared to others in the community. The kitchen and living room feature brand-new flooring installed just last month, giving the home a fresh, updated feel. Custom built in storage in master closet Enjoy un obstructed views from the private balcony. The community amenities include a fitness center, playground, and the added security of a newly gated entrance. Fireplace to stay in the home.
Property Features
Property Type: Residential - Condominium
Basement: None
Cooling: Central Air
Fenced: Yes
Fireplaces: 1
Garage: 1 car attached
Heating: Gas: Central
Home Style: Condo; Middle Level
Lot Size: 0.01 Acres
Roof Type: Asphalt
Stories: 1.0
Taxes: $1,991
Year Built: 2019
Amenities
Closet: Walk-In
Disposal
Range/Oven: Free Stdng.
Patio: Covered
Feature Descriptions
Accessibility: Accessible Doors, Accessible Hallway(s), Accessible Electrical and Environmental Controls, Single Level Living
Association Amenities: Clubhouse, Insurance, Pets Permitted, Playground, Pool, Sewer Paid, Snow Removal, Trash, Water
Community Features: Clubhouse
Days on Site: 82
Exterior: Stone, Stucco
Fireplace: Fireplace Equipment
Flooring: Carpet, Vinyl
HOA Fee: 220/ Monthly
Laundry: Electric Dryer Hookup
Lot: Road: Paved, View: Mountain, View: Valley
Lot Dimensions: 0.0x0.0x0.0
Other Equipment: Fireplace Equipment
Parcel#: 33-07-427-204
Patio/Porch: Covered
Pool: Fenced, Heated, In Ground
Sewer: Sewer: Connected, Sewer: Public
Special View Info: Mountain(s), Valley
Swimming Pool: Yes
Topography: Road: Paved, View: Mountain, View: Valley
Utilities: Natural Gas Connected, Electricity Connected, Sewer Connected, Sewer: Public, Water Connected
Water: Culinary
Window: Blinds, Drapes
Local Schools
Middle School: None/Other
Elementary School: Ridge View
School District: Jordan
Listed By / Shown By
Listed By
Agency Name: KW South Valley Keller Williams
Shown By
Agency Title: Wardley Real Estate
Agency Phone: 702-256-4900

Estimate Your Payment
Estimated Payment
$ 1,481.39 per month $1,222.14 Principal & Interest $165.92 Property Tax $93.33 Homeowner's Insurance
14708 S Astin Ln, Unit 202 | MLS# 2135212
This condo located at 14708 S Astin Ln, Unit 202, Herriman, UT 84096 is currently listed for sale with an asking price of $319,990. This property was built in 2019 and has 3 bedrooms and 2 full baths with 1272 sq. ft. S Astin Ln, Unit 202 is located in the SADDLEBROOK subdivision within the Jordan school district. Search SADDLEBROOK real estate on www.wardleyre.com today.