
BEDS5
BATHS3 full 1 partial
SQUARE FEET3,982
MLS#2807318
STATUSActive
PROPERTY TYPEResidential - Single Family
SUBDIVISIONStonegate
Property Description
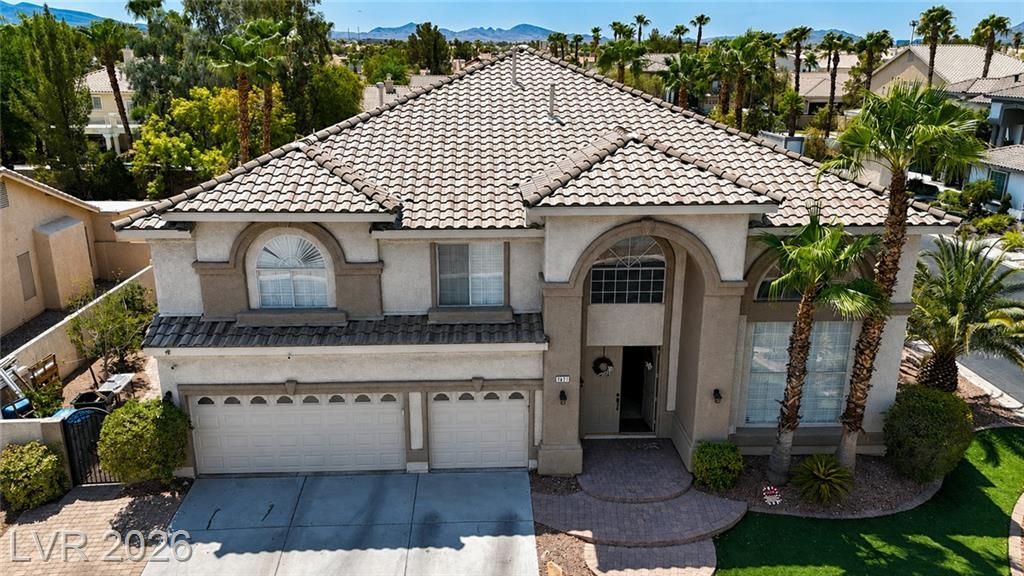
Discov?r an ?xc???t???n?l l??ving experienc? in th??s expansive residence, perfectly situated to offer both privacy and convenience. This home presents a unique opportunity for those seeking generous space and a desirable Las Vegas address. A grand two-story design encompasses five well-appointed bedrooms, providing ample accommodation, complemented by three remodeled full bathrooms and an additional half bath for ultimate comfort and functionality. The living area spans an impressive 3,982 square feet, offering abundant room for both relaxation and entertaining. The interior is enhanced by elegant shutters, adding a touch of sophistication and light control throughout. Step outside to a private yard, an ideal sanctuary for outdoor activities and serene moments. The sizable corner lot, encompassing 0.42 acres, ensures plenty of outdoor space, a rare find. A resort style pool with waterfall, fully covered patio, and mature landscaping. Lot includes several citrus and other fruit trees. Enjoy the luxury of a private pool, perfect for refreshing dips and leisurely weekends. This property is a testament to comfortable living, offering a blend of spacious interiors and delightful outdoor amenities, all within a vibrant neighborhood. Embrace the lifestyle you've always envisioned in this remarkable Las Vegas home.
Property Features
Property Type: Residential - Single Family
Cooling: Central Air, Electric,2 Units
Fenced: Yes
Fireplaces: 3
Garage: 3
Heating: Central, Gas, Multiple Heating Units
Home Style: Two Story
Lot Size: 0.42 Acres
Roof Type: Tile
Stories: 2.0
Taxes: $4,738
Year Built: 1999
Amenities
BathroomonMainLevel
Bedroom on Main Level
Ceiling Fan(s)
Full Bath on Main Level
Pot Rack
Window Treatments
Central Vacuum
Programmable Thermostat
Built-in Barbecue
Barbecue
Patio
Private Yard
Shed
Sprinkler/Irrigation
Feature Descriptions
Appliances: Built-In Gas Oven, Convection Oven, Dryer, Dishwasher, Disposal, Gas Water Heater, Water Softener Owned, Water Heater
Association Amenities: Park
Days on Site: 20
Exterior: Frame, Stucco, Drywall
Fencimg: Block, Back Yard, Stucco Wall
Fireplace: Bedroom, Family Room, Gas, Glass Doors, Living Room, Multi-Sided
Flooring: Carpet, Hardwood, Luxury Vinyl Plank, Marble
HOA Fee: 80/ Monthly
Laundry: Cabinets, Gas Dryer Hookup, Main Level, Laundry Room, Sink
Lot: 1/4 to 1 Acre Lot, Corner Lot, Drip Irrigation/Bubblers, Desert Landscaping, Fruit Trees, Sprinklers In Rear, Sprinklers In Front, Landscaped, Sprinklers On Side
Parcel#: 177-23-310-012
Parking: Exterior Access Door, Finished Garage, Garage, Garage Door Opener, Private, Storage
Parking Notes: Exterior Access Door, Finished Garage, Garage, Garage
Patio/Porch: Covered, Patio
Pool: Fenced, Pool/Spa Combo, Waterfall
Sewer: Public Sewer
Spa: Yes
Special View Info: None
Swimming Pool: Yes
Utilities: Cable Available, Underground Utilities
Water: Public
Window: Blinds, Double Pane Windows, Plantation Shutters, Window Treatments
Room Sizes
Family Room: 20 X 18
Dining Room: 16 X 12
Living Room: 14 X 15
Bedroom 5: 11 X 12
Bedroom 4: 11 X 12
Bedroom 3: 12 X 12
Bedroom 2: 13 X 12
Primary Bedroom: 18 X 20
Local Schools
High School: Silverado
Middle School: Silvestri
Elementary School: Cartwright, Roberta C.,Cartwright, Rober
Listed By / Shown By
Listed By
Agency Name: Paradigm Realty
Agency Contact: 702-783-7736
Agent Name: Ian G. Massy
Shown By
Agency Title: Wardley Real Estate
Agency Phone: 702-256-4900

Estimate Your Payment
Estimated Payment
$ 4,649.71 per month $3,953.00 Principal & Interest $394.83 Property Tax $301.88 Homeowner's Insurance
1471 Cordero Bay Ave Avenue | MLS# 2807318
This single family home located at 1471 Cordero Bay Ave Avenue, Las Vegas, NV 89123 is currently listed for sale with an asking price of $1,035,000. This property was built in 1999 and has 5 bedrooms and 3 full and 1 partial baths with 3982 sq. ft. Cordero Bay Ave Avenue is located in the Stonegate subdivision. Search Stonegate real estate on www.wardleyre.com today.