
BEDS5
BATHS3 full 1 partial
SQUARE FEET3,194
MLS#2172517
STATUSActive
PROPERTY TYPEResidential - Single Family
SCHOOLCanyons
Property Description
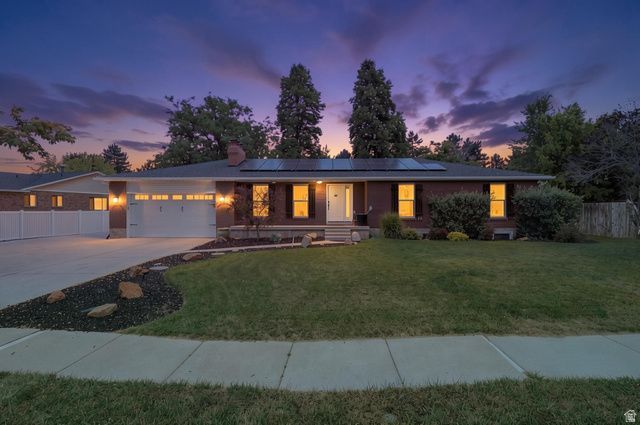
Located on a private, quiet road, is this beautiful, recently remodeled and updated, brick rambler. With new paint, LVP flooring, carpet , kitchen cabinets, countertops, newer appliances, and completely updated bathrooms you won't need to repair or update much. You will love the EXTRA LARGE master/primary suite. It has ample space in the walk-in closet, double vanities, and plenty of space for furniture. It includes a spacious 2 car garage with built in cabinets and plenty of extra/RV parking. The home backs Waterford Private school, has large shade trees, has a large covered patio, for privacy and backyard BBQ's, parties, or entertaining. It has a full 2nd Kitchen, washer & dryer, and separate basement entrance so the rental potential is there! (Similar spaces rent for $1800-$2400) 3D Tour: https://www.zillow.com/view-imx/970aed87-7ca8-4426-b79a-c376849bf254?wl=true&setAttribution=mls&initialViewType=pano
Property Features
Property Type: Residential - Single Family
Basement: Yes
Basement: Entrance, Full, Walk-Out Access
Cooling: Central Air, Active Solar
Fenced: Yes
Fireplaces: 2
Garage: 2 car attached
Heating: Forced Air, Gas: Central, Gas: Stove, Active Solar, Wo
Home Style: Rambler/Ranch
Lot Size: 0.33 Acres
Roof Type: Asphalt
Stories: 2.0
Taxes: $3,884
Year Built: 1977
Amenities
Alarm: Security
Basement Apartment
Bath: Primary
Closet: Walk-In
Kitchen: Second
Kitchen: Updated
Mother-in-Law Apt.
Oven: Gas
Basement Entrance
Double Pane Windows
Patio: Covered
Sliding Glass Doors
Walkout
Feature Descriptions
Accessibility: Ground Level
Appliances: Microwave, Range Hood
Exclusions: Dryer, Refrigerator, Washer
Exterior: Brick
Flooring: Carpet, Tile
Laundry: Electric Dryer Hookup, Gas Dryer Hookup
Lot: Fenced: Full, Sprinkler: Auto-Full
Lot Dimensions: 0.0x0.0x0.0
Other Equipment: Alarm System, Storage Shed(s), Window Coverings, Wood Stove, Workbench
Parcel#: 28-09-103-022
Patio/Porch: Covered
Sewer: Sewer: Connected
Topography: Fenced: Full, Sprinkler: Auto-Full
Utilities: Natural Gas Connected, Electricity Connected, Sewer Connected, Water Connected
Water: Culinary, Rights: Rented
Window: Blinds
Local Schools
High School: Jordan
Middle School: Eastmont
Elementary School: Willow Canyon
School District: Canyons
Listed By / Shown By
Listed By
Agency Name: Presidio Real Estate (Mountain View)
Agency Phone: 801-651-0728
Shown By
Agency Title: Wardley Real Estate
Agency Phone: 702-256-4900

Estimate Your Payment
Estimated Payment
$ 4,126.33 per month $3,532.87 Principal & Interest $323.67 Property Tax $269.79 Homeowner's Insurance
1471 E Shoshone Ave S | MLS# 2172517
This single family home located at 1471 E Shoshone Ave S, Sandy, UT 84092 is currently listed for sale with an asking price of $925,000. This property was built in 1977 and has 5 bedrooms and 3 full and 1 partial baths with 3194 sq. ft. E Shoshone Ave S is located within the Canyons school district. Search Sandy real estate on www.wardleyre.com today.