
BEDS3
BATHS2 full 1 partial
SQUARE FEET1,603
MLS#2816333
STATUSActive Under Contract
PROPERTY TYPEResidential - Townhouse
SUBDIVISIONKensington Amd
Property Description
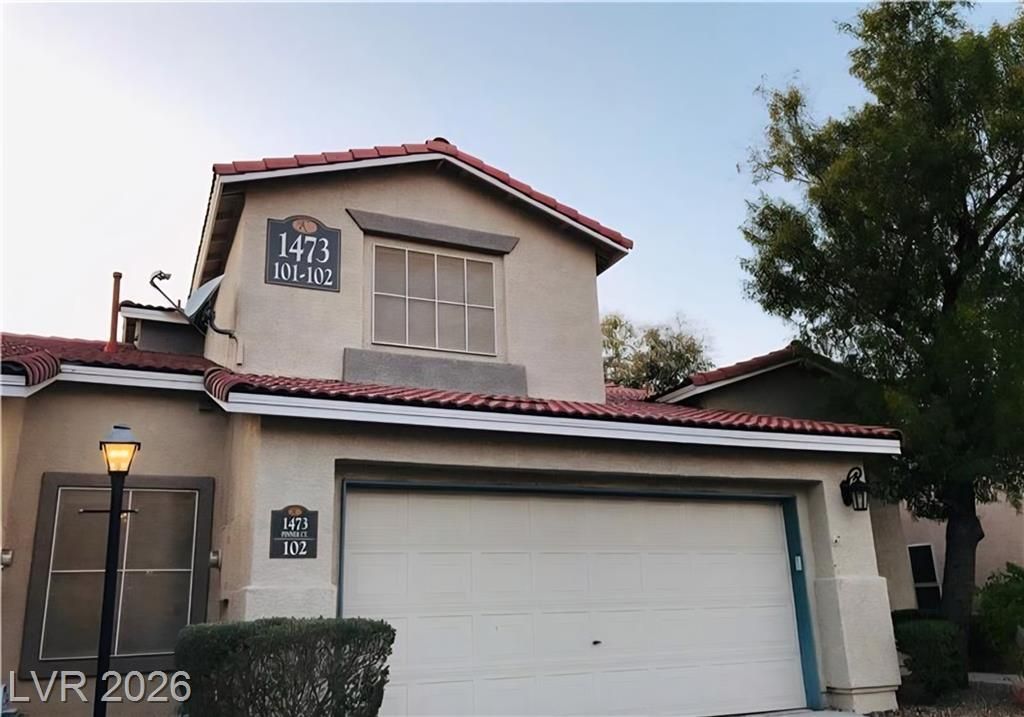
Welcome h?me! ?his ??????????us 1,603 sq. ft. townhome has ev?ryth??ng you need to settle in and start enjoying Las Vegas living. Featuring an upgraded kitchen with a breakfast bar, LVP flooring downstairs, tile in wet areas, and carpet upstairs. All appliances stay?including 2 refrigerators, washer & dryer, cooktop, built-in microwave, and dishwasher!Step outside to your private backyard with turf and a covered patio?perfect for morning coffee, weekend BBQs, or entertaining friends. Located in a gated community with a pool and spa, while the HOA takes care of the exterior landscaping. Conveniently located near Walmart, restaurants, Fantastik Indoor Swap Meet, shopping, and more. Come see it, fall in love, and make it yours!
Property Features
Property Type: Residential - Townhouse
Cooling: Central Air, Electric
Garage: 2 car attached
Heating: Central, Gas
Home Style: Two Story
Lot Size: 0.08 Acres
Roof Type: Tile
Stories: 2.0
Taxes: $1,718
Year Built: 2001
Amenities
BathroomonMainLevel
Bedroom on Main Level
Ceiling Fan(s)
Primary Downstairs
Window Treatments
Patio
Private Yard
Feature Descriptions
Appliances: Dryer, Gas Cooktop, Disposal, Microwave, Refrigerator, Washer
Association Amenities: Gated, Pool, Spa/Hot Tub
Community Features: Pool
Exterior: Drywall
Fencimg: Block, Back Yard
Flooring: Carpet, Luxury Vinyl Plank, Tile
HOA Fee: 350/ Monthly
Hot Tub: Yes
Laundry: Gas Dryer Hookup, Laundry Closet, Main Level
Lot: Desert Landscaping, Landscaped, < 1/4 Acre
Parcel#: 162-06-217-001
Parking: Attached, Garage, Private
Parking Notes: Attached, Garage, Private
Patio/Porch: Covered, Patio
Pool: Community
Sewer: Public Sewer
Swimming Pool: Yes
Utilities: Underground Utilities
Water: Public
Window: Blinds
Room Sizes
Family Room: 20 X 18
Dining Room: 8 X 8
Bedroom 3: 11 X 10
Bedroom 2: 11 X 10
Primary Bathroom: 10 X 6
Primary Bedroom: 14 X 12
Local Schools
High School: Clark Ed. W.
Middle School: Hyde Park
Elementary School: Vegas Verdes,Vegas Verdes
Listed By / Shown By
Listed By
Agency Name: Real Broker LLC
Agency Contact: (702) 488-1206
Agent Name: Mikko A. Lucernas
Shown By
Agency Title: Wardley Real Estate
Agency Phone: 702-256-4900

Estimate Your Payment
Estimated Payment
$ 1,557.55 per month $1,314.04 Principal & Interest $143.17 Property Tax $100.35 Homeowner's Insurance
1473 Pinner Court, Unit 102 | MLS# 2816333
This townhouse located at 1473 Pinner Court, Unit 102, Las Vegas, NV 89102 is currently listed for sale with an asking price of $344,050. This property was built in 2001 and has 3 bedrooms and 2 full and 1 partial baths with 1603 sq. ft. Pinner Court, Unit 102 is located in the Kensington Amd subdivision. Search Kensington Amd real estate on www.wardleyre.com today.