
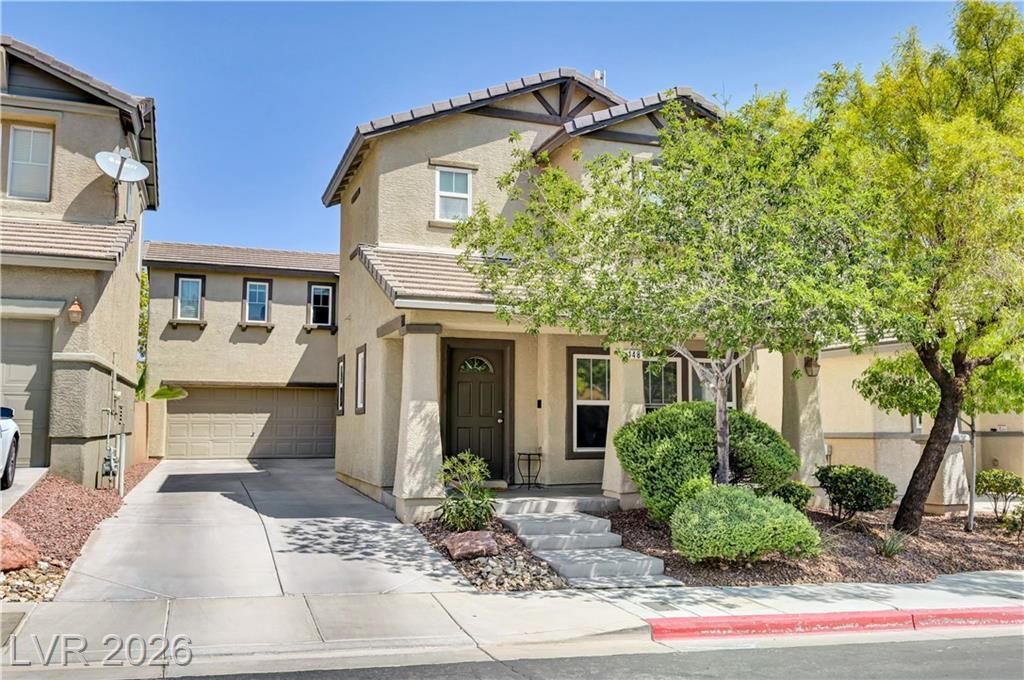
BEDS4
BATHS2 full 1 partial
SQUARE FEET2,053
MLS#2805559
STATUSActive
PROPERTY TYPEResidential - Single Family
SUBDIVISIONHorizon Heights Phase 2
Property Description
This two?st?ry re????d?n???, w??thin a desirable gat?d c?mmunity, offers the perfect blend of comfort and convenience. It features 4 bedrooms and 2.5 bathrooms of thoughtfully designed living space. The community amenities include a community pool, relaxing spa, a dedicated park, and ample guest parking. Two new AC units installed in 2024 and a new water heater in 2023 provide efficiency and comfort. A two-car garage with an extra long driveway offers abundant parking solutions. The low-maintenance backyard features artificial grass and a cozy patio. In addition to the amenities within this gated community, just across the street you will find Paradise Pointe Park which boasts a small skate park, basketball court, horseshoe pits, picnic shelters and a playground. Conveniently located to shopping, freeway access, and top rated schools too!
Property Features
Property Type: Residential - Single Family
Cooling: Central Air, Electric,2 Units
Garage: 2 car attached
Heating: Central, Gas
Home Style: Two Story
Lot Size: 0.08 Acres
Roof Type: Tile
Stories: 2.0
Taxes: $1,912
Year Built: 2006
Amenities
BathroomonMainLevel
Ceiling Fan(s)
Window Treatments
None
Feature Descriptions
Appliances: Dryer, Dishwasher, Disposal, Gas Range, Microwave, Refrigerator, Washer
Association Amenities: Gated, Park, Pool
Community Features: Pool
Days on Site: 24
Fencimg: Block, Back Yard
Flooring: Carpet, Ceramic Tile
HOA Fee: 134/ Monthly
Laundry: Gas Dryer Hookup, Laundry Room, Upper Level
Lot: < 1/4 Acre
Parcel#: 179-31-714-014
Parking: Attached, Garage, Garage Door Opener, Inside Entrance, Private
Parking Notes: Attached, Garage, Garage Door Opener, Inside Entrance
Pool: Community
Sewer: Public Sewer
Swimming Pool: Yes
Utilities: Underground Utilities
Water: Public
Window: Blinds, Double Pane Windows
Room Sizes
Bedroom 4: 10 X 10
Bedroom 3: 11 X 10
Bedroom 2: 11 X 10
Primary Bedroom: 12 X 16
Local Schools
High School: Foothill
Middle School: Mannion Jack & Terry
Elementary School: Smalley, James E. & A,Smalley, James E.
Listed By / Shown By
Listed By
Agency Name: Rustic Elegance Nevada Living
Agency Contact: 702-802-9832
Agent Name: Teresa G. Driver
Shown By
Agency Title: Wardley Real Estate
Agency Phone: 702-256-4900

Estimate Your Payment
Estimated Payment
$ 1,914.73 per month $1,630.85 Principal & Interest $159.33 Property Tax $124.54 Homeowner's Insurance
148 Afternoon Rain Avenue | MLS# 2805559
This single family home located at 148 Afternoon Rain Avenue, Henderson, NV 89002 is currently listed for sale with an asking price of $427,000. This property was built in 2006 and has 4 bedrooms and 2 full and 1 partial baths with 2053 sq. ft. Afternoon Rain Avenue is located in the Horizon Heights Phase 2 subdivision. Search Horizon Heights Phase 2 real estate on www.wardleyre.com today.