
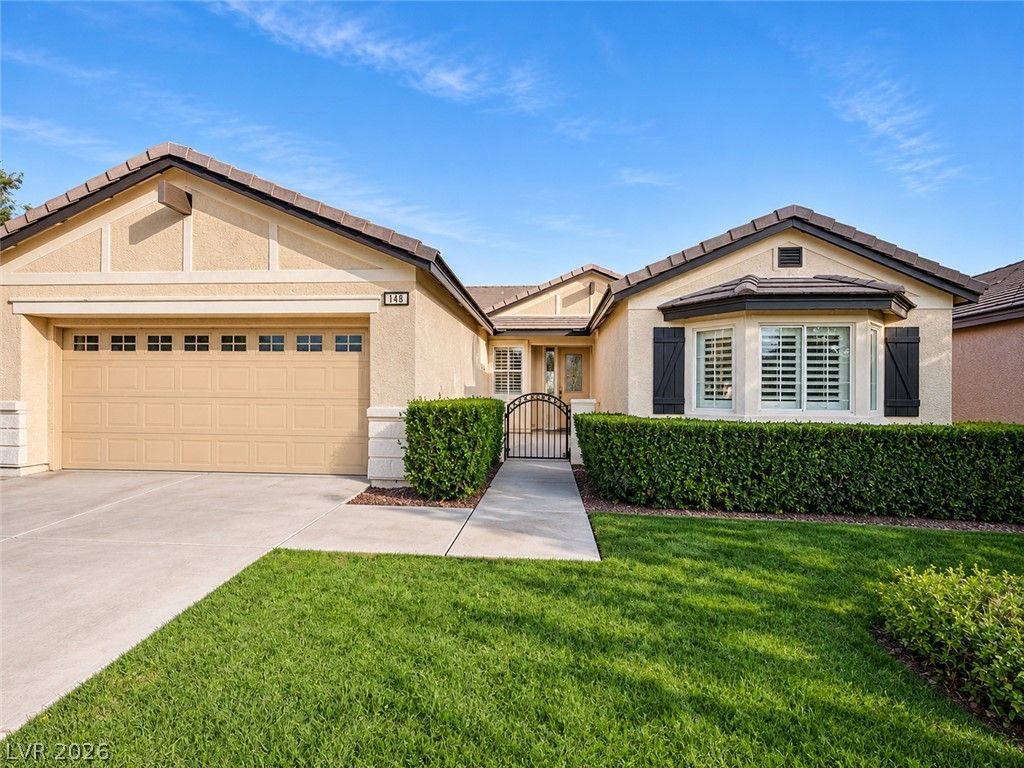
BEDS3
BATHS2 full
SQUARE FEET1,973
MLS#2835101
STATUSActive
PROPERTY TYPEResidential - Single Family
SUBDIVISIONBelvedere
Property Description
Class A Luxury Remodel. Darling single story fully renovated on elevated lot, meticulously remodeled from top to bottom with premium finishes and thoughtful upgrades throughout. This move-in-ready residence features high ceilings, a beautiful new high-end fireplace, quartz countertops, and custom solid wood cabinetry offering abundant drawers, generous storage, and dedicated appliance compartments. Redesigned kitchen boasts all-new LG appliances, a reverse osmosis water filtration system, and a premium range hood vented directly to the exterior. Modern LED lighting illuminates the home with light, complemented by ceiling fans and recessed lighting in every room. All bathrooms have been completely renovated with upscale finishes, new fixtures, bidet, hardwood vanities. The primary suite features an ADA-accessible walk-in shower for enhanced comfort and convenience. Additional highlights include plantation shutters, built-in surround sound speakers, and an attic ventilation fan for improved energy efficiency and comfort. Enjoy the convenience of true single-level living with no stairs, exceptional craftsmanship, and the peace of mind of a comprehensive, high-quality renovation including all new appliances: washer/dryer, refer, stove, dishwasher, sinks, faucets, microwave, garbage disposal, flooring, carpet, and hardware. Quaint backyard facing East (avoid summer heat, with morning sun in your Kitchen), with ra eal grass lawn, gardening area, paver patio complimented by a mature apple tree.
Property Features
Property Type: Residential - Single Family
Cooling: Central Air, Electric
Fireplaces: 1
Garage: 2
Heating: Central, Gas
Home Style: One Story
Lot Size: 0.14 Acres
Roof Type: Tile
Stories: 1.0
Taxes: $3,111
Year Built: 2000
Amenities
Bathroom on Main Level
Bedroom on Main Level
Ceiling Fan(s)
Primary Downstairs
Window Treatments
Patio
Private Yard
Irrigation Sprinklers
Feature Descriptions
Appliances: Dryer, Dishwasher, Disposal, Gas Range, Microwave, Refrigerator, Water Purifier, Washer
Fencimg: Back Yard, Stucco Wall, Wrought Iron
Fireplace: Family Room, Gas
Flooring: Carpet, Ceramic Tile, Luxury Vinyl Plank
HOA Fee: 85/ Monthly
Laundry: Gas Dryer Hookup, Main Level
Lot: Back Yard, Front Yard, Sprinklers In Rear, Sprinklers In Front, Landscaped, Sprinklers Timer, Trees, < 1/4 Acre
Parcel#: 137-36-117-021
Parking: Attached, Garage, Private
Parking Notes: Attached, Garage, Private
Patio/Porch: Patio
Sewer: Public Sewer
Utilities: Underground Utilities
Water: Public
Window: Double Pane Windows, Plantation Shutters
Room Sizes
Kitchen: 20 X 10
Family Room: 15 X 18
Bedroom 3: 10 X 11
Bedroom 2: 10 X 11
Primary Bathroom: 10 X 8
Primary Bedroom: 14 X 13
Local Schools
High School: Palo Verde
Middle School: Rogich Sig
Elementary School: Givens, Linda Rankin,Givens, Linda Ranki
Listed By / Shown By
Listed By
Agency Name: General Realty Group Inc
Agency Contact: 702-736-4664
Agent Name: Joseph L. Benson II
Shown By
Agency Title: Wardley Real Estate
Agency Phone: 702-256-4900

Estimate Your Payment
Estimated Payment
$ 3,749.48 per month $3,242.60 Principal & Interest $259.25 Property Tax $247.63 Homeowner's Insurance
148 Torchwood Lane | MLS# 2835101
This single family home located at 148 Torchwood Lane, Las Vegas, NV 89144 is currently listed for sale with an asking price of $849,000. This property was built in 2000 and has 3 bedrooms and 2 full baths with 1973 sq. ft. Torchwood Lane is located in the Belvedere subdivision. Search Belvedere real estate on www.wardleyre.com today.