
BEDS2
BATHS2 full
SQUARE FEET1,006
MLS#2827217
STATUSActive
PROPERTY TYPEResidential - Townhouse
SUBDIVISIONSquare At Wigwam Ranch
Property Description
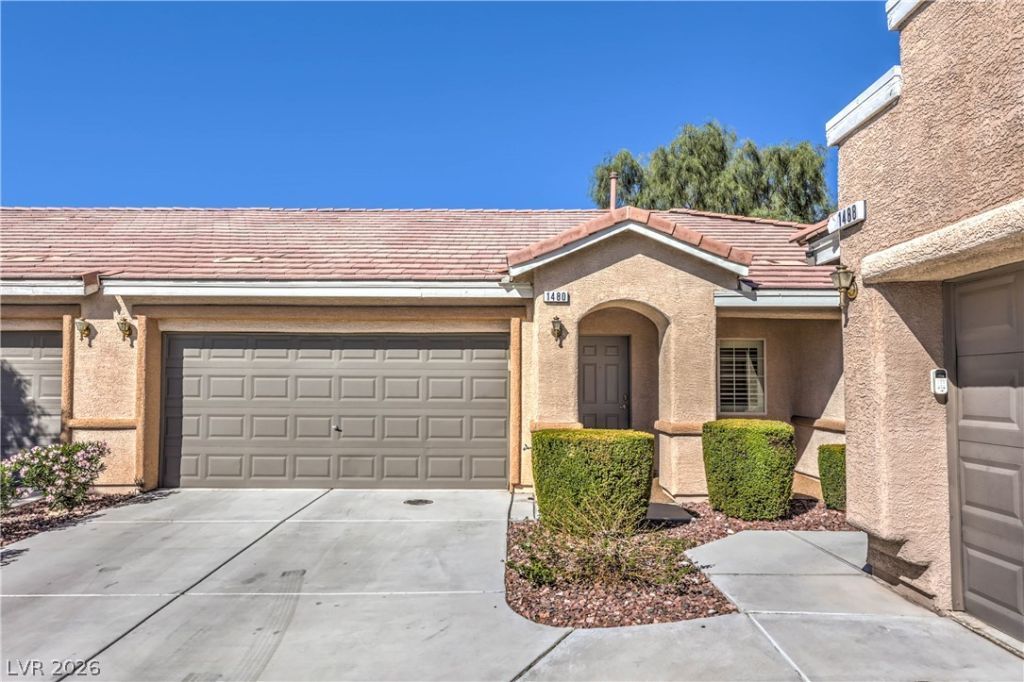
Immaculate single story Town home in great location. Community is gated with swimming pool. 2 car garage, vaulted ceilings, open kitchen with solid surface counter tops and travertine back splash, plenty of cabinets, Hardwood like floors, Ceiling Fans . Has a covered patio for relaxing, Synthetic grass in backyard, Pebble Stone flooring on Patio and porch, Plantation Shutters. Move-in ready!
Property Features
Property Type: Residential - Townhouse
Cooling: Central Air, Electric
Garage: 2
Heating: Central, Gas
Home Style: One Story
Lot Size: 0.06 Acres
Roof Type: Tile
Stories: 1.0
Taxes: $1,739
Year Built: 2006
Amenities
Bathroom on Main Level
Bedroom on Main Level
Ceiling Fan(s)
Full Bath on Main Level
Primary Downstairs
Window Treatments
Patio
Feature Descriptions
Appliances: Dryer, Dishwasher, Disposal, Gas Range, Microwave, Refrigerator, Washer
Association Amenities: Gated, Pool
Community Features: Pool
Exterior: Frame, Stucco
Fencimg: Brick, Back Yard, Vinyl
Flooring: Carpet, Ceramic Tile
HOA Fee: 45/ Monthly
Laundry: Gas Dryer Hookup, Main Level, Laundry Room
Lot: Synthetic Grass, < 1/4 Acre
Parcel#: 177-14-311-060
Parking: Attached, Garage, Garage Door Opener, Inside Entrance, Private
Parking Notes: Attached, Garage, Garage Door Opener, Inside Entrance
Patio/Porch: Covered, Patio
Pool: Community
Sewer: Public Sewer
Swimming Pool: Yes
Utilities: Underground Utilities
Water: Public
Window: Plantation Shutters
Room Sizes
Living Room: 16 X 12
Dining Room: 6 X 6
Bedroom 2: 11 X 11
Primary Bedroom: 14 X 12
Local Schools
High School: Silverado
Middle School: Schofield Jack Lund
Elementary School: Beatty, John R.,Beatty, John R.
Listed By / Shown By
Listed By
Agency Name: LIFE Realty District
Agency Contact: teamwolfepack@gmail.com
Agent Name: Brad K. Wolfe
Shown By
Agency Title: Wardley Real Estate
Agency Phone: 702-256-4900

Estimate Your Payment
Estimated Payment
$ 1,419.32 per month $1,183.99 Principal & Interest $144.92 Property Tax $90.42 Homeowner's Insurance
1480 Amitola Avenue | MLS# 2827217
This townhouse located at 1480 Amitola Avenue , Las Vegas, NV 89123 is currently listed for sale with an asking price of $309,999. This property was built in 2006 and has 2 bedrooms and 2 full baths with 1006 sq. ft. Amitola Avenue is located in the Square At Wigwam Ranch subdivision. Search Square At Wigwam Ranch real estate on www.wardleyre.com today.