
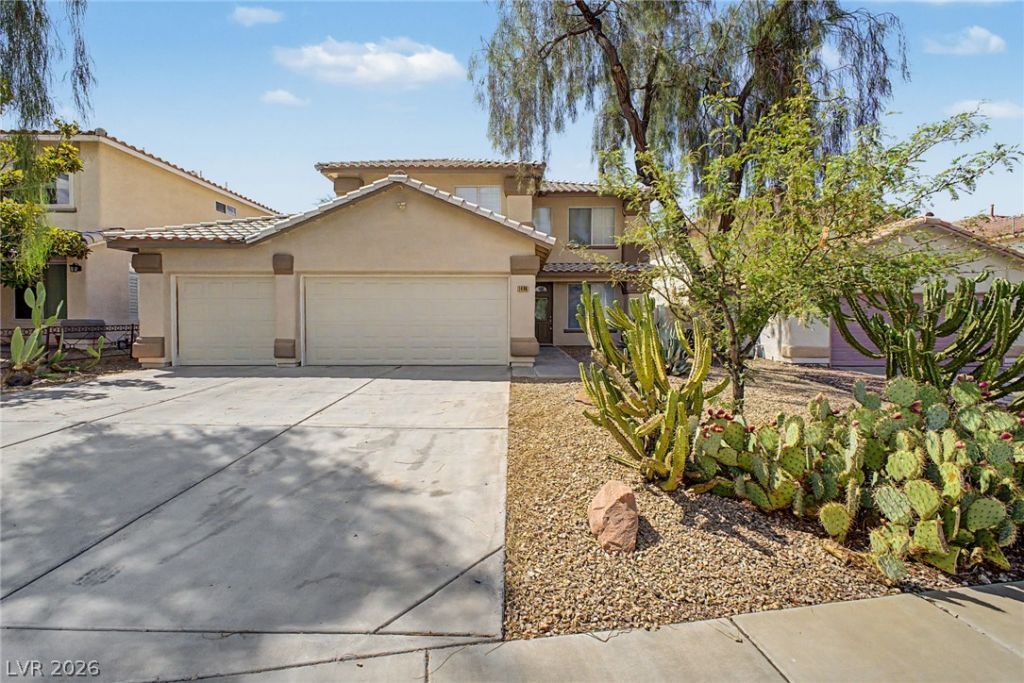
BEDS4
BATHS2 full 1 partial
SQUARE FEET2,630
MLS#2800723
STATUSActive
PROPERTY TYPERental - Single Family
SUBDIVISIONRANCHO ARROYO GRANDE
Property Description
This beautifully appointed home features a stunning kitchen with a stylish tile and glass backsplash, premium stainless steel appliances, and an open layout overlooking the breakfast nook and inviting family room with a striking stone fireplace and built-in wet bar. The spacious living and dining room combination is perfect for entertaining. A convenient downstairs bedroom and full bathroom provide flexibility for guests.Upstairs, the expansive primary suite offers a stackable washer and dryer, an oversized walk-in closet, and a spa-inspired bathroom with a separate soaking tub and walk-in shower. The upstairs den can easily serve as a fifth bedroom, home office, or flex space.The 3-car garage includes a unique single-bay pass-through measuring approximately **12' x 45'**, providing exceptional space for additional vehicles, a boat, trailer, or workshop.
Property Features
Property Type: Rental - Single Family
Cooling: Central Air, Electric,2 Units
Fireplaces: 1
Garage: 3 car attached
Heating: Central, Gas, Multiple Heating Units
Home Style: Two Story
Lot Size: 0.18 Acres
Roof Type: Tile
Stories: 2.0
Year Built: 1997
Amenities
Window Treatments
Patio
Private Yard
Sprinkler/Irrigation
Feature Descriptions
Appliances: Built-In Electric Oven, Dryer, Dishwasher, Electric Cooktop, Electric Range, Disposal, Microwave, Refrigerator, Water Softener Owned, Washer/Dryer, Washer/DryerAllInOne, Washer
Days on Site: 4
Exterior: Frame, Stucco
Fencimg: Block, Back Yard
Fireplace: Family Room, Gas
Flooring: Carpet, Ceramic Tile, Tile
Laundry: Gas Dryer Hookup, Laundry Room, Upper Level
Lot: Drip Irrigation/Bubblers, Desert Landscaping, Landscaped, Rocks, Synthetic Grass, Sprinklers Timer, < 1/4 Acre
Parcel#: 178-21-611-040
Parking: Attached, Garage, Garage Door Opener, Inside Entrance, Private, Tandem
Parking Notes: Attached, Garage, Garage Door Opener, Inside Entrance
Patio/Porch: Patio
Pets Allowed: Yes, Negotiable
Sewer: Public Sewer
Special View Info: City
Utilities: Cable Available, Underground Utilities
Window: Blinds
Room Sizes
Living Room: 18 X 14
Family Room: 17 X 15
Dining Room: 10 X 9
Den: 11 X 10
Bedroom 4: 11 X 11
Bedroom 3: 10 X 10
Bedroom 2: 10 X 10
Primary Bedroom: 16 X 13
Local Schools
High School: Coronado High
Middle School: Miller Bob
Elementary School: Vanderburg, John C.,Vanderburg, John C.
Listed By / Shown By
Listed By
Agency Name: KNJ Real Estate
Agency Contact: 702-400-6000
Agent Name: Rick Keller
Shown By
Agency Title: Wardley Real Estate
Agency Phone: 702-256-4900

1486 Arroyo Verde Drive | MLS# 2800723
This property located at 1486 Arroyo Verde Drive , Henderson, NV 89012 is currently listed for rent with an asking price of $2,700 / Monthly. Search Henderson real estate on www.wardleyre.com today.