
BEDS4
BATHS3 full 1 partial
SQUARE FEET2,710
MLS#2175760
STATUSActive
PROPERTY TYPEResidential - Townhouse
SUBDIVISIONALPINE CONDOMINIUMS OF JORDANELLE
SCHOOLWasatch
Property Description
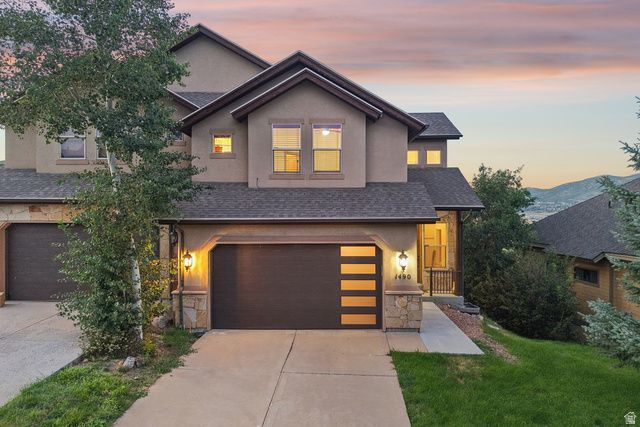
One of only two townhomes situated in the sought-after Star Harbour community in the heart of the Mayflower area, this immaculate, fully furnished, 4-bed, 3.5-bath home delivers the ultimate Utah lifestyle. Inside, light pours through an open main floor showcasing stunning tile floors, a gas fireplace, and a sleek kitchen fitted with granite counters, gas cooktop, wall oven, and walk-in pantry. Designed for privacy and comfort, the floor plan boasts dual primary suites on the upper level, while the walkout lower level adds two more bedrooms, a second living space, and outdoor patio access. Whether you're looking for proximity to Deer Valley skiing, lake days at Jordanelle, or a central location between Park City and Heber, this property is a rare find!
Property Features
Property Type: Residential - Townhouse
Basement: Yes
Basement: Full, Walk-Out Access
Cooling: Central Air
Fireplaces: 1
Garage: 2 car attached
Heating: Gas: Central
Home Style: Townhouse; Row-end
Lot Size: 0.03 Acres
Roof Type: Asphalt
Stories: 3.0
Taxes: $11,237
Year Built: 2003
Amenities
Alarm: Fire
Bath: Primary
Closet: Walk-In
Gas Log
Jetted Tub
Kitchen: Updated
Oven: Double
Range: Countertop
Granite Countertops
Balcony
Basement Entrance
Deck; Covered
Double Pane Windows
Entry (Foyer)
Porch: Open
Walkout
Feature Descriptions
Association Amenities: Insurance, Maintenance, Pets Permitted
Days on Site: 1
Exterior: Stone, Stucco, Other
Flooring: Carpet, Tile
HOA Fee: 350/ Quarterly
Laundry: Electric Dryer Hookup
Lot: Secluded, Sidewalks, Sprinkler: Auto-Part, View: Mountain, Wooded, View: Water
Lot Dimensions: 0.0x0.0x0.0
Parcel#: 00-0020-9347
Patio/Porch: Porch: Open
Sewer: Sewer: Public
Special View Info: Mountain(s)
Topography: Secluded Yard, Sidewalks, Sprinkler: Auto-Part, Terrain, Flat, View: Mountain, Wooded, View: Water
Utilities: Natural Gas Connected, Electricity Connected, Sewer: Public, Water Connected
Water: Culinary
Window: Blinds
Local Schools
High School: Wasatch
Middle School: Wasatch
Elementary School: J R Smith
School District: Wasatch
Listed By / Shown By
Listed By
Agency Name: REDFIN CORPORATION
Agency Phone: 801-613-7062
Shown By
Agency Title: Wardley Real Estate
Agency Phone: 702-256-4900

Estimate Your Payment
Estimated Payment
$ 7,925.10 per month $6,492.85 Principal & Interest $936.42 Property Tax $495.83 Homeowner's Insurance
1490 W Alpine Ave | MLS# 2175760
This townhouse located at 1490 W Alpine Ave , Heber City, UT 84032 is currently listed for sale with an asking price of $1,700,000. This property was built in 2003 and has 4 bedrooms and 3 full and 1 partial baths with 2710 sq. ft. W Alpine Ave is located in the ALPINE CONDOMINIUMS OF JORDANELLE subdivision within the Wasatch school district. Search ALPINE CONDOMINIUMS OF JORDANELLE real estate on www.wardleyre.com today.