
BEDS6
BATHS3 full 1 partial
SQUARE FEET4,577
MLS#2150454
STATUSActive
PROPERTY TYPEResidential - Single Family
SUBDIVISIONGRAYSTONE
SCHOOLJordan
Property Description
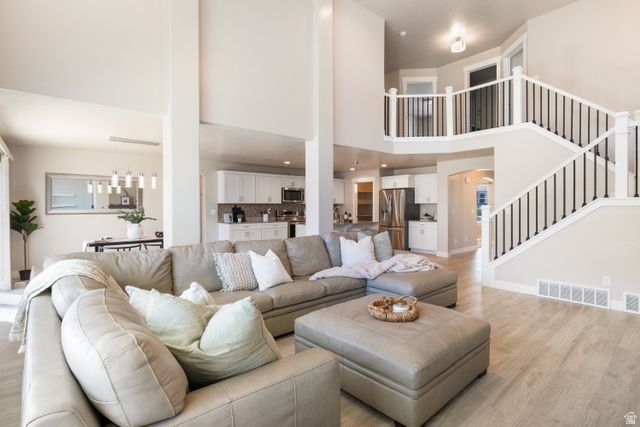
This stunning two-story luxury home features high-end upgrades and thoughtful design throughout. Enjoy a gourmet kitchen, grand master suite, and oversized two-car garage with ample storage. The fully landscaped yard includes sprinklers, drip lines, and secondary irrigation. Better than new, it offers a water softener, reverse osmosis system, dual HVAC systems, and a tankless water heater. Upstairs bathrooms include double sinks, while the spacious master bath features dual vanities, a soaking tub, and a large walk-in closet. Generously sized bedrooms and a bright, open basement include a fully finished mother-in-law apartment. Additional highlights: central vacuum system and window blinds throughout. Move-in ready-don't miss it! Buyer to verify all information.
Property Features
Property Type: Residential - Single Family
Basement: Yes
Basement: Daylight, Full
Cooling: Central Air
Fenced: Yes
Fireplaces: 1
Garage: 2 car attached
Heating: Forced Air, Gas: Central, Gas: Stove
Home Style: Stories: 2
Lot Size: 0.16 Acres
Roof Type: Asphalt
Stories: 3.0
Taxes: $4,572
Year Built: 2019
Amenities
Bath: Primary
Central Vacuum
Closet: Walk-In
Kitchen: Second
Mother-in-Law Apt.
Range/Oven: Free Stdng.
Smart Thermostat(s)
Double Pane Windows
Entry (Foyer)
Lighting
Feature Descriptions
Appliances: Ceiling Fan, Microwave, Range Hood, Refrigerator
Association Amenities: Snow Removal
Days on Site: 63
Exclusions: Dryer, Washer
Exterior: Asphalt, Brick, Stucco
Flooring: Carpet, Laminate, Tile
HOA Fee: 150/ Annually
Laundry: Electric Dryer Hookup
Lot: Curb & Gutter, Fenced: Full, Sidewalks, Sprinkler: Auto-Full, View: Mountain
Lot Dimensions: 0.0x0.0x0.0
Parcel#: 33-07-379-016
Sewer: Sewer: Public
Special View Info: Mountain(s)
Topography: Curb & Gutter, Fenced: Full, Sidewalks, Sprinkler: Auto-Full, Terrain, Flat, View: Mountain
Utilities: Natural Gas Connected, Electricity Connected, Sewer: Public, Water Connected
Water: Culinary
Window: Blinds, Drapes, Full
Local Schools
High School: Herriman
Elementary School: Foothills
School District: Jordan
Listed By / Shown By
Listed By
Agency Name: Presidio Real Estate (South Valley)
Shown By
Agency Title: Wardley Real Estate
Agency Phone: 702-256-4900

Estimate Your Payment
Estimated Payment
$ 3,830.12 per month $3,204.41 Principal & Interest $381.00 Property Tax $244.71 Homeowner's Insurance
14939 S Tilton Dr | MLS# 2150454
This single family home located at 14939 S Tilton Dr, Herriman, UT 84096 is currently listed for sale with an asking price of $839,000. This property was built in 2019 and has 6 bedrooms and 3 full and 1 partial baths with 4577 sq. ft. S Tilton Dr is located in the GRAYSTONE subdivision within the Jordan school district. Search GRAYSTONE real estate on www.wardleyre.com today.