
BEDS4
BATHS2 full 1 partial
SQUARE FEET1,573
MLS#2803264
STATUSActive
PROPERTY TYPEResidential - Single Family
SUBDIVISIONWhitney Ranch East
Property Description
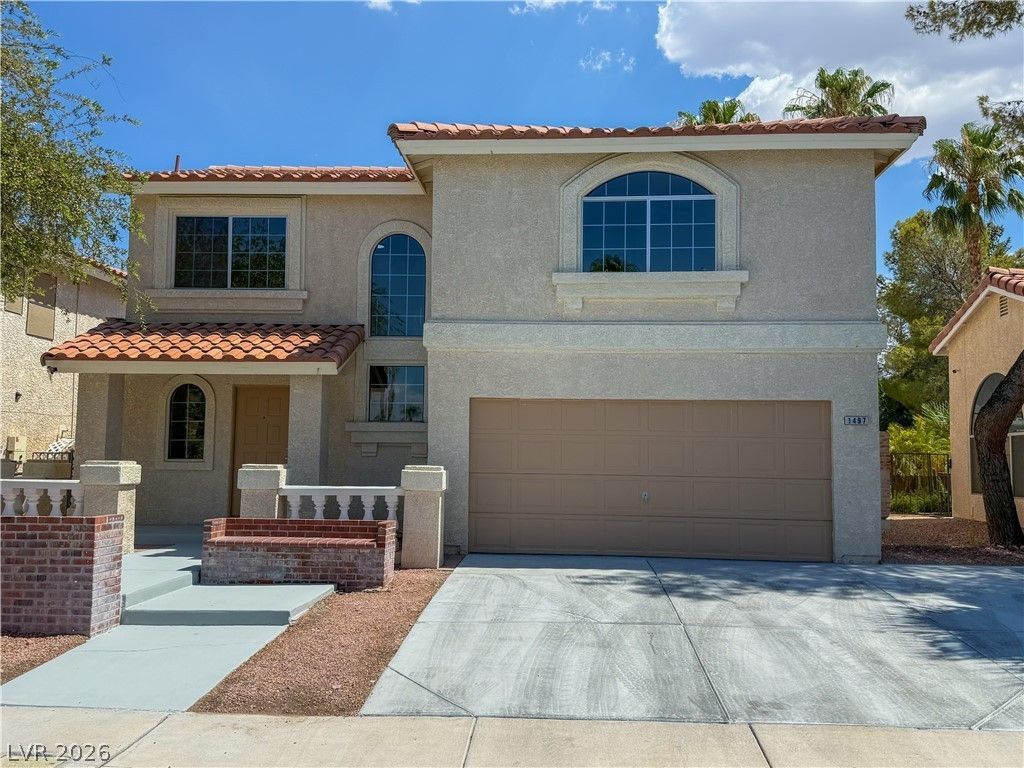
Welcome to this recently remodeled 4-bedroom, 2.5-bath home nestled within the desirable Whitney Ranch community in Henderson. This move-in-ready residence offers the perfect blend of modern updates, functional living space, and an ideal location.Step inside to discover beautiful tile flooring throughout the main level and brand-new carpet upstairs, creating a fresh and inviting atmosphere. The remodeled kitchen showcases elegant quartz countertops, providing both style and durability for everyday living and entertaining. Upstairs, you'll find four spacious bedrooms, offering flexibility for family, guests, or a home office.The generously sized backyard is perfect for outdoor gatherings, featuring a covered patio and gazebo with plenty of space to relax or entertain. The finished 2-car garage includes an epoxy-coated floor, adding a clean, polished look while enhancing durability.Situated on a desirable north/south-facing lot within the Whitney Ranch HOA, residents enjoy a well-maintained community with convenient access to parks, shopping, dining, schools, and major freeways. This beautifully updated home offers exceptional value in one of Henderson's most established neighborhoods. Don't miss your opportunity to make it yours!
Property Features
Property Type: Residential - Single Family
Cooling: Central Air, Electric
Garage: 2 car attached
Heating: Central, Gas
Home Style: Two Story
Lot Size: 0.09 Acres
Roof Type: Tile
Stories: 2.0
Taxes: $1,997
Year Built: 1990
Amenities
Ceiling Fan(s)
Porch
Feature Descriptions
Appliances: Dishwasher, Disposal, Gas Range, Gas Water Heater, Refrigerator
Association Amenities: Park
Fencimg: Block, Full, Vinyl
Flooring: Carpet, Luxury Vinyl Plank, Tile
HOA Fee: 65/ Monthly
Laundry: Gas Dryer Hookup, In Garage
Lot: Desert Landscaping, Landscaped, < 1/4 Acre
Parcel#: 161-33-712-069
Parking: Attached, Epoxy Flooring, Garage, Private, Storage
Parking Notes: Attached, Epoxy Flooring, Garage, Private, Storage
Patio/Porch: Porch
Sewer: Public Sewer
Utilities: Underground Utilities
Water: Community/Coop, Shared Well
Window: Low-Emissivity Windows
Room Sizes
Living Room: 12 X 17
Bedroom 4: 11 X 10
Bedroom 3: 11 X 10
Bedroom 2: 11 X 10
Primary Bedroom: 12 X 16
Local Schools
High School: Green Valley
Middle School: Greenspun
Elementary School: Treem, Harriet A.,Treem, Harriet A.
Listed By / Shown By
Listed By
Agency Name: Key Realty
Agency Contact: (702) 630-1367
Agent Name: Benjamin Keroles
Shown By
Agency Title: Wardley Real Estate
Agency Phone: 702-256-4900

Estimate Your Payment
Estimated Payment
$ 1,890.98 per month $1,602.21 Principal & Interest $166.42 Property Tax $122.35 Homeowner's Insurance
1497 Flintrock Road | MLS# 2803264
This single family home located at 1497 Flintrock Road , Henderson, NV 89014 is currently listed for sale with an asking price of $419,500. This property was built in 1990 and has 4 bedrooms and 2 full and 1 partial baths with 1573 sq. ft. Flintrock Road is located in the Whitney Ranch East subdivision. Search Whitney Ranch East real estate on www.wardleyre.com today.