
BEDS5
BATHS5 full 2 partial
SQUARE FEET7,186
MLS#2778549
STATUSActive Under Contract
PROPERTY TYPEResidential - Single Family
SUBDIVISIONBiarritz Amd
Property Description
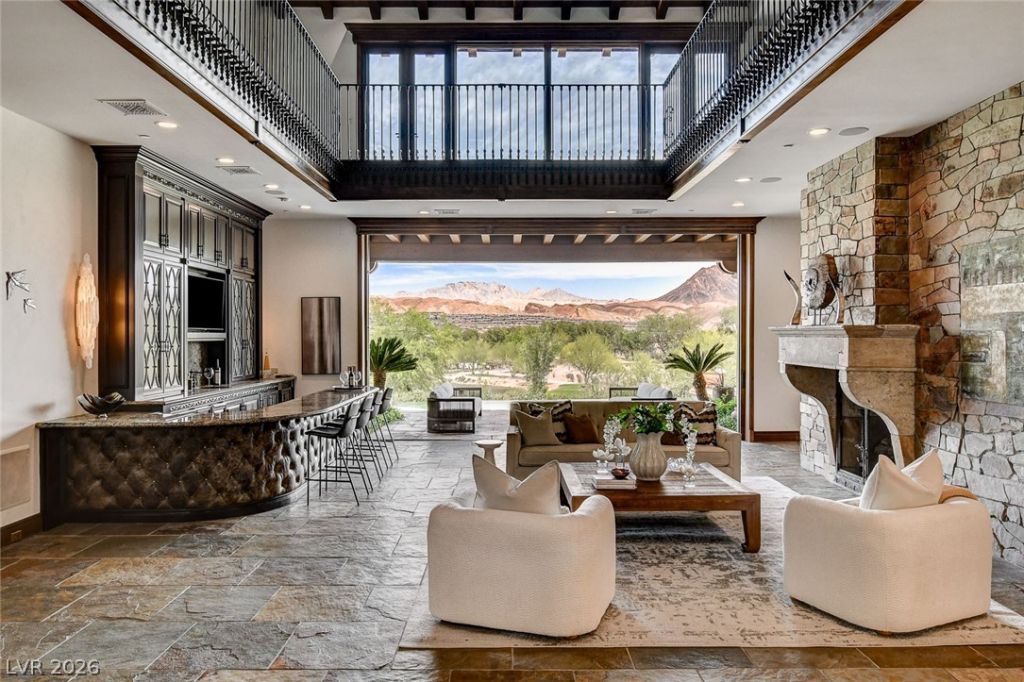
One of a Kind CUSTOM ESTATE located in Guard Gated South Shore Country Club in Lake Las Vegas. BREATHTAKING VIEWS of the Mountains, Lake & Private Golf Course. Designed w/a Refined Tuscan Aesthetic-a defining 2026 luxury trend- this home showcases vaulted wood-beamed ceilings, imported stone, marble finishes, slate flooring - meticulously crafted with exceptional quality. Pocketing glass doors create seamless indoor-outdoor living to an infinity-edge pool, spa, fireplace & outdoor kitchen against a stunning backdrop. Chef's kitchen features dual Sub-Zero refrigerators, Viking appliances, Custom cabinetry & butler's pantry. Guest BR's are beautifully appointed ensuites, INCLUDING a private-entry casita. Lavish primary retreat: marble bath, steam shower, sauna, expansive custom closet & private laundry. ~1,600-bottle wine cellar. Elevator, New HVAC & Lutron Lighting. NV residency provides notable tax advantages- no state income tax, individual, corporate, estate or inheritance tax.
Property Features
Property Type: Residential - Single Family
Cooling: Central Air, Electric
Fireplaces: 2
Garage: 3 car attached
Heating: Central, Gas
Home Style: Two Story, Custom
Lot Size: 0.27 Acres
Roof Type: Tile
Stories: 2.0
Taxes: $21,970
Year Built: 2002
Amenities
Bedroom on Main Level
Ceiling Fan(s)
Window Treatments
Central Vacuum
Elevator
Built-in Barbecue
Barbecue
Courtyard
Deck
Patio
Private Yard
Feature Descriptions
Appliances: Built-In Gas Oven, Dryer, Gas Cooktop, Disposal, Gas Range, Microwave, Refrigerator, Water Softener Owned, Warming Drawer, Wine Refrigerator, Washer
Association Amenities: Gated, Guard, Security
Days on Site: 22
Exterior: Frame, Stucco
Fencimg: Back Yard, Wrought Iron
Fireplace: Gas, Great Room, Primary Bedroom
Flooring: Carpet, Hardwood, Marble
HOA Fee: 339/ Monthly
Laundry: Cabinets, Gas Dryer Hookup, Main Level, Laundry Room, Sink, Upper Level
Lot: 1/4 to 1 Acre Lot, Desert Landscaping, Front Yard, Landscaped, On Golf Course, Trees
Parcel#: 160-23-111-002
Parking: Attached, Garage, Garage Door Opener, Private, Shelves
Parking Notes: Attached, Garage, Garage Door Opener, Private, Shelves
Patio/Porch: Covered, Deck, Patio
Pool: Gas Heat, Pool/Spa Combo
Sewer: Public Sewer
Spa: Yes
Special View Info: Golf Course, Lake, Mountain(s)
Swimming Pool: Yes
Utilities: Cable Available
Water: Public
Window: Window Treatments
Room Sizes
Bedroom 5: 18 X 20
Great Room: 25 X 29
Dining Room: 26 X 22
Bedroom 4: 14 X 12
Bedroom 3: 20 X 14
Bedroom 2: 19 X 13
Primary Bedroom: 15 X 19
Local Schools
High School: Basic Academy
Middle School: Brown B. Mahlon
Elementary School: Josh, Stevens,Josh, Stevens
Listed By / Shown By
Listed By
Agency Name: Simply Vegas
Agency Contact: (702) 236-8364
Agent Name: Lauren Stark
Shown By
Agency Title: Wardley Real Estate
Agency Phone: 702-256-4900

Estimate Your Payment
Estimated Payment
$ 15,397.10 per month $12,603.76 Principal & Interest $1,830.83 Property Tax $962.50 Homeowner's Insurance
15 Rue Du Rivoli Place | MLS# 2778549
This single family home located at 15 Rue Du Rivoli Place, Henderson, NV 89011 is currently listed for sale with an asking price of $3,299,999. This property was built in 2002 and has 5 bedrooms and 5 full and 2 partial baths with 7186 sq. ft. Rue Du Rivoli Place is located in the Biarritz Amd subdivision. Search Biarritz Amd real estate on www.wardleyre.com today.