
BEDS3
BATHS2 full
SQUARE FEET1,352
MLS#2796438
STATUSActive
PROPERTY TYPEResidential - Mobile Home
SUBDIVISIONBlue Diamond Estates
Property Description
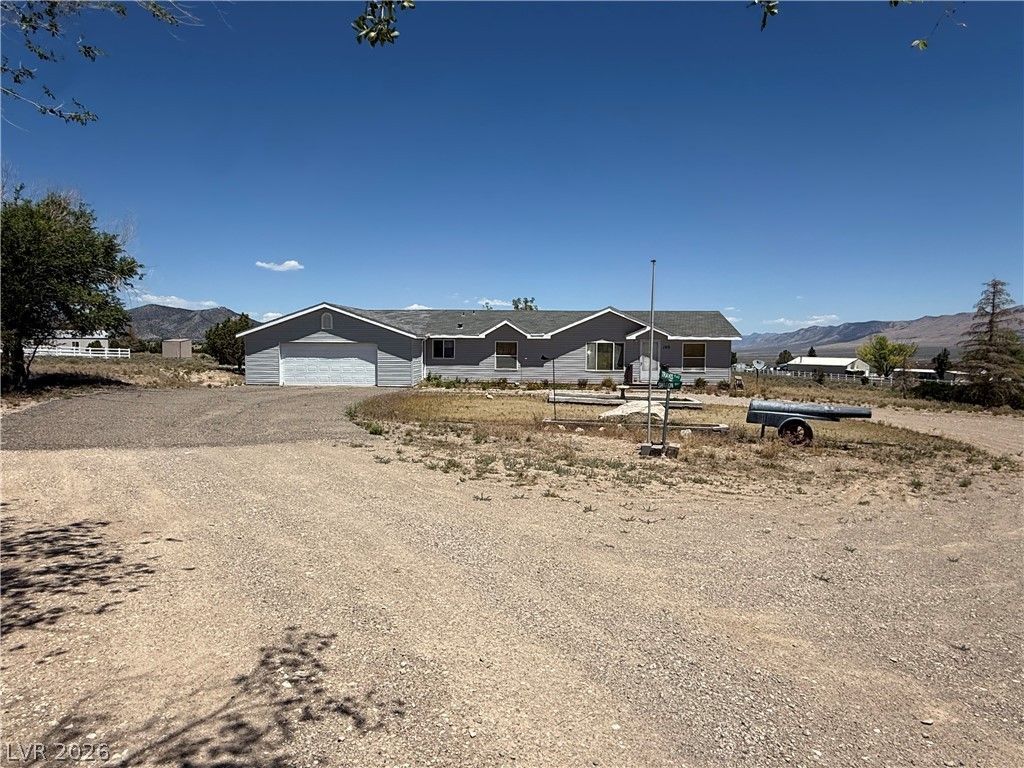
Nestled on 2.47 picturesque acres in the highly desirable Blue Diamond Estates, this beautifully maintained 3-bedroom, 2-bath home offers the perfect blend of comfort, privacy, and country charm. Thoughtfully cared for inside and out, the home features a welcoming layout with spacious living areas, abundant natural light, and comfortable accommodations for family and guests alike.Step outside to enjoy the peaceful setting, where expansive acreage provides endless possibilities for outdoor living, gardening, recreation, or simply taking in the scenic surroundings. Whether you're looking for a quiet retreat or a place with room to grow, this property offers the ideal balance of tranquility and convenience.Don't miss this exceptional opportunity to own a move-in-ready home on nearly 2.5 acres in sought-after Blue Diamond Estates.
Property Features
Property Type: Residential - Mobile Home
Cooling: Electric, None
Garage: 1 car attached
Heating: Central, Electric
Home Style: Manufactured Home, One Story
Lot Size: 2.47 Acres
Roof Type: Composition, Shingle
Stories: 1.0
Taxes: $1,604
Year Built: 1999
Amenities
Window Treatments
Circular Driveway
Porch
Feature Descriptions
Appliances: Dryer, Dishwasher, Electric Range, Disposal, Microwave, Refrigerator, Washer
Days on Site: 8
Exterior: Drywall
Fencimg: Partial, Vinyl
Flooring: Carpet, Luxury Vinyl Plank
HOA Fee: 42/ Monthly
Laundry: Electric Dryer Hookup, Laundry Room
Lot: 1 to 5 Acres, Landscaped, Rocks
Parcel#: 010-820-12
Parking: Attached, Garage, Open, Private
Parking Notes: Attached, Garage, Open, Private
Patio/Porch: Porch
Sewer: Septic Tank
Special View Info: Mountain(s)
Utilities: Above Ground Utilities, Electricity Available, Septic Available
Water: Community/Coop, Shared Well
Window: Blinds
Room Sizes
Living Room: 17 X 11
Dining Room: 12 X 10
Kitchen: 25 X 10
Bedroom 3: 10 X 8
Bedroom 2: 11 X 10
Primary Bedroom: 13 X 12
Local Schools
High School: White Pine High School
Middle School: White Pine Middle School
Elementary School: Norman, David E.,Norman, David E.
Listed By / Shown By
Listed By
Agency Name: Desert Mountain Realty, Inc
Agency Contact: 775-289-3038
Agent Name: Michelle Bradley
Shown By
Agency Title: Wardley Real Estate
Agency Phone: 702-256-4900

Estimate Your Payment
Estimated Payment
$ 1,942.50 per month $1,680.50 Principal & Interest $133.67 Property Tax $128.33 Homeowner's Insurance
150 E 191st Street | MLS# 2796438
This single family home located at 150 E 191st Street , Ely, NV 89301 is currently listed for sale with an asking price of $440,000. This property was built in 1999 and has 3 bedrooms and 2 full baths with 1352 sq. ft. E 191st Street is located in the Blue Diamond Estates subdivision. Search Blue Diamond Estates real estate on www.wardleyre.com today.