
BEDS1
BATHS1 full 1 partial
SQUARE FEET963
MLS#2778571
STATUSActive
PROPERTY TYPEResidential - Condominium
SUBDIVISIONStreamline Tower
Property Description
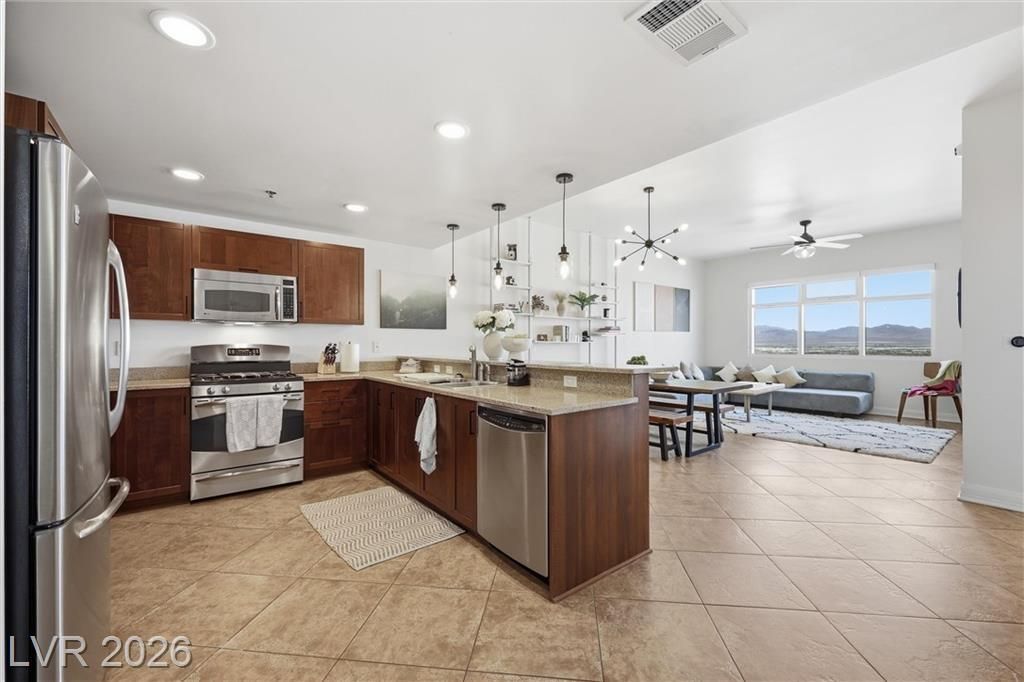
Sky-high luxury meets true urban living at The Ogden in downtown Las Vegas. Perched on the 20th floor, this beautifully designed 1-bedroom, 1.5-bath residence offers sweeping city, mountain views from both the living room and primary suite. The open-concept layout features a beautiful kitchen with granite countertops, stainless steel appliances, modern finishes throughout, and comes fully furnished for a seamless move-in experience. Enjoy elevated high-rise living just steps from the Fremont Experience, dining, entertainment, and everything downtown Las Vegas has to offer! Step outside your door and into resort-style living: rooftop pool and spa, sky-deck, concierge service, fitness center, clubhouse. Fremont Street Experience, the Arts District, world-class dining, and entertainment, All just steps away!
Property Features
Property Type: Residential - Condominium
Cooling: Gas, High Efficiency,1 Unit
Heating: Central, Gas, High Efficiency
Home Style: High Rise
Taxes: $2,157
Year Built: 2007
Amenities
Window Treatments
Feature Descriptions
Appliances: Dryer, Dishwasher, Disposal, Gas Range, Microwave, Refrigerator, Stainless Steel Appliance(s), Washer
Association Amenities: Fitness Center, Gated, Pool, Recreation Room, Spa/Hot Tub, Security, Concierge, Elevator(s)
Community Features: Pool
Days on Site: 65
HOA Fee: 634/ Monthly
Hot Tub: Yes
Laundry: Gas Dryer Hookup, Laundry Closet
Parcel#: 139-34-613-197
Parking: Assigned, Covered, Indoor, Guest
Parking Notes: Assigned, Covered, Indoor, Guest
Patio/Porch: Terrace
Pool: Community
Special View Info: City, Mountain(s)
Swimming Pool: Yes
Utilities: Cable Available
Window: Blinds, Low-Emissivity Windows
Room Sizes
Living Room: 22 X 11
Kitchen: 11 X 10
Primary Bathroom: 10 X 9
Primary Bedroom: 15 X 12
Local Schools
High School: Rancho
Middle School: Fremont John C.
Elementary School: Hollingswoth, Howard,Hollingswoth, Howar
Listed By / Shown By
Listed By
Agency Name: Realty ONE Group, Inc
Agency Contact: (323) 620-1110
Agent Name: Darcy Barajas
Shown By
Agency Title: Wardley Real Estate
Agency Phone: 702-256-4900

Estimate Your Payment
Estimated Payment
$ 1,392.08 per month $1,126.32 Principal & Interest $179.75 Property Tax $86.01 Homeowner's Insurance
150 Las Vegas Boulevard, Unit 2004 | MLS# 2778571
This condo located at 150 Las Vegas Boulevard, Unit 2004, Las Vegas, NV 89101 is currently listed for sale with an asking price of $294,900. This property was built in 2007 and has 1 bedrooms and 1 full and 1 partial baths with 963 sq. ft. Las Vegas Boulevard, Unit 2004 is located in the Streamline Tower subdivision. Search Streamline Tower real estate on www.wardleyre.com today.