
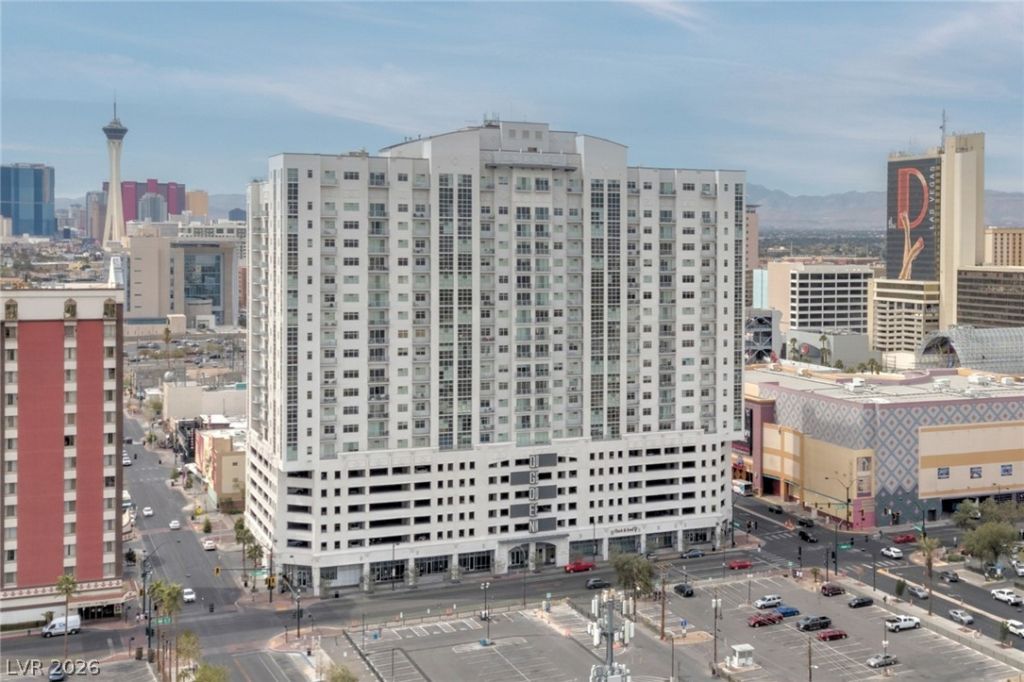
BEDS2
BATHS2 full
SQUARE FEET1,246
MLS#2781776
STATUSActive
PROPERTY TYPEResidential - Condominium
SUBDIVISIONStreamline Tower
Property Description
Experience elevated urban living in this fully renovated high-rise condo at The Ogden, in the heart of Downtown Las Vegas, featuring modern luxury finishes, and an open-concept layout. Brand-new luxury vinyl plank flooring, floor-to-ceiling windows with lots of natural light. Updated kitchen with quartz countertops, modern cabinetry, island seating, & brand-new stainless steel appliances. Spacious primary suite with a beautifully upgraded bathroom featuring dual sinks, designer tile flooring, and a walk-in shower with modern fixtures. Enjoy your morning coffee or evening cocktails from the private balcony overlooking the vibrant Downtown Las Vegas skyline and iconic Strip views. Located in the highly sought-after Ogden high-rise, residents enjoy luxury amenities including concierge service, rooftop pool, fitness center, social lounge, secured entry, and covered parking ? all just steps from Fremont Street, world-class dining, entertainment, coffee shops, and nightlife.
Property Features
Property Type: Residential - Condominium
Cooling: Electric, High Efficiency
Heating: Electric, High Efficiency
Home Style: High Rise
Taxes: $2,807
Year Built: 2007
Amenities
Window Treatments
Courtyard
Other
Outdoor Living Area
Feature Descriptions
Appliances: Built-In Gas Oven, Dryer, Dishwasher, Disposal, Gas Range, Microwave, Refrigerator
Association Amenities: Business Center, Clubhouse, Dog Park, Fitness Center, Laundry, Barbecue, Pool, Pet Restrictions, Spa/Hot Tub, Security, Concierge
Days on Site: 15
Exterior: Drywall
HOA Fee: 790/ Monthly
Hot Tub: Yes
Laundry: Gas Dryer Hookup, Laundry Closet, Laundry Room
Parcel#: 139-34-613-092
Parking: Assigned, Covered, Electric Vehicle Charging Station(s), Garage, Indoor, Private, One Space, Guest
Parking Notes: Assigned, Covered, Electric Vehicle Charging Station
Pool: Association
Special View Info: City, Strip View
Utilities: Cable Available, High Speed Internet Available
Window: Drapes, Insulated Windows, Low-Emissivity Windows, Tinted Windows, Window Treatments
Room Sizes
Living Room: 14 X 19
Bedroom 2: 12 X 13
Primary Bedroom: 12 X 16
Local Schools
High School: Rancho
Middle School: Fremont John C.
Elementary School: Hollingswoth, Howard,Hollingswoth, Howar
Listed By / Shown By
Listed By
Agency Name: Scofield Group LLC
Agency Contact: (702) 779-9780
Agent Name: Michael Del Rosario
Shown By
Agency Title: Wardley Real Estate
Agency Phone: 702-256-4900

Estimate Your Payment
Estimated Payment
$ 1,919.42 per month $1,565.92 Principal & Interest $233.92 Property Tax $119.58 Homeowner's Insurance
150 Las Vegas Boulevard , Unit 1210 | MLS# 2781776
This condo located at 150 Las Vegas Boulevard , Unit 1210, Las Vegas, NV 89101 is currently listed for sale with an asking price of $410,000. This property was built in 2007 and has 2 bedrooms and 2 full baths with 1246 sq. ft. Las Vegas Boulevard , Unit 1210 is located in the Streamline Tower subdivision. Search Streamline Tower real estate on www.wardleyre.com today.