
BEDS2
BATHS2 full
SQUARE FEET1,208
MLS#2796915
STATUSActive
PROPERTY TYPEResidential - Condominium
SUBDIVISIONRed Bluffs At The Crossing
Property Description
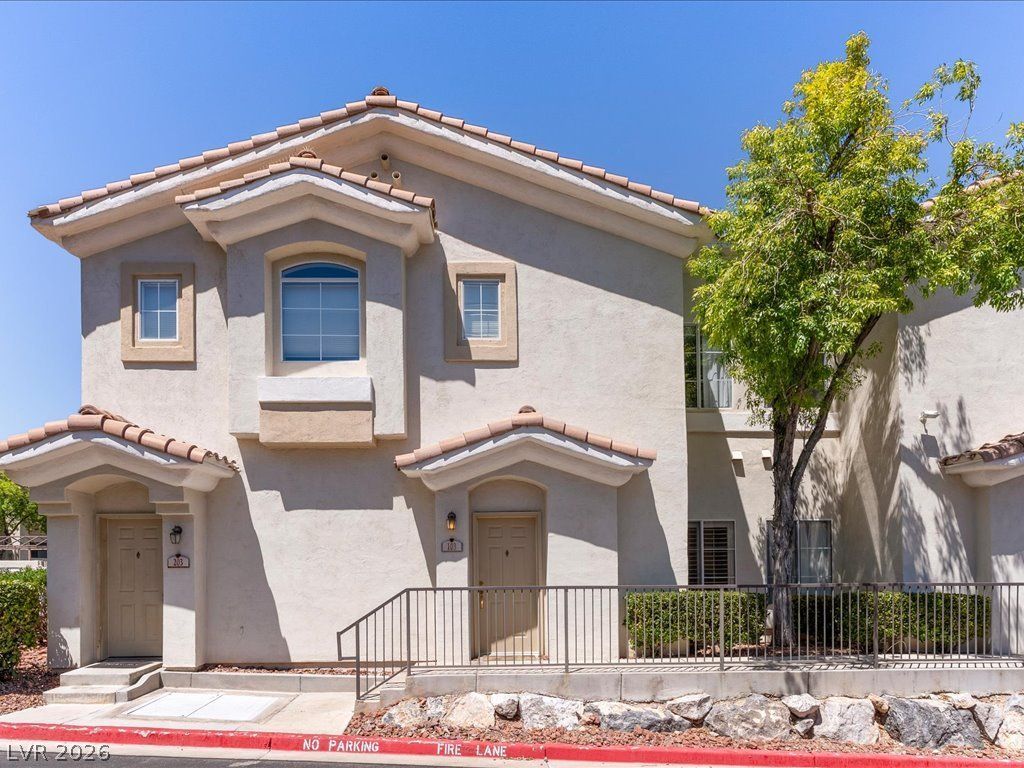
BELOW ??AR??ET ???????R????T RATES are off?red ?n this listing. Ask your agent for details. Terrific single-level, ground-floor unit located in the heart of prime Summerlin North! Nestled inside the secure, gated Red Bluffs community, this corner-style condo boasts 2 spacious bedrooms. Enjoy dual primary-style walk-in closets, an open living area, a separate laundry room, and a rare assigned 1-car garage. Community features resort-grade amenities including a pool, spa, fitness center, and clubhouse. Phenomenal location under a mile from Summerlin Hospital, pristine parks, and premier shopping centers. Outstanding property for owner-occupants or investors seeking a low-maintenance gem in a top-tier neighborhood. Show today!
Property Features
Property Type: Residential - Condominium
Cooling: Central Air, Gas
Garage: 1 car attached
Heating: Central, Gas
Home Style: Two Story
Lot Size: 0.13 Acres
Roof Type: Tile
Stories: 2.0
Taxes: $1,513
Year Built: 2000
Amenities
BathroomonMainLevel
Bedroom on Main Level
Primary Downstairs
None
Patio
Feature Descriptions
Appliances: Dryer, Dishwasher, Disposal, Gas Range, Refrigerator, Washer
Days on Site: 63
Fencimg: None
Flooring: Carpet, Ceramic Tile
HOA Fee: 350/ Monthly
Laundry: Gas Dryer Hookup, Main Level
Lot: Desert Landscaping, Landscaped, < 1/4 Acre
Parcel#: 137-25-521-029
Parking: Attached, Garage, Private
Parking Notes: Attached, Garage, Private
Patio/Porch: Covered, Patio
Sewer: Public Sewer
Utilities: Cable Available
Water: Public
Room Sizes
Dining Room: 9 X 9
Bedroom 2: 11 X 12
Primary Bedroom: 13 X 14
Local Schools
High School: Palo Verde
Middle School: Rogich Sig
Elementary School: Staton, Ethel W.,Staton, Ethel W.
Listed By / Shown By
Listed By
Agency Name: Coldwell Banker Premier
Agency Contact: (702) 984-1042
Agent Name: Luciane Tragante
Shown By
Agency Title: Wardley Real Estate
Agency Phone: 702-256-4900

Estimate Your Payment
Estimated Payment
$ 1,277.16 per month $1,069.41 Principal & Interest $126.08 Property Tax $81.67 Homeowner's Insurance
1500 Ruby Cliffs Lane, Unit 103 | MLS# 2796915
This condo located at 1500 Ruby Cliffs Lane, Unit 103, Las Vegas, NV 89144 is currently listed for sale with an asking price of $280,000. This property was built in 2000 and has 2 bedrooms and 2 full baths with 1208 sq. ft. Ruby Cliffs Lane, Unit 103 is located in the Red Bluffs At The Crossing subdivision. Search Red Bluffs At The Crossing real estate on www.wardleyre.com today.