
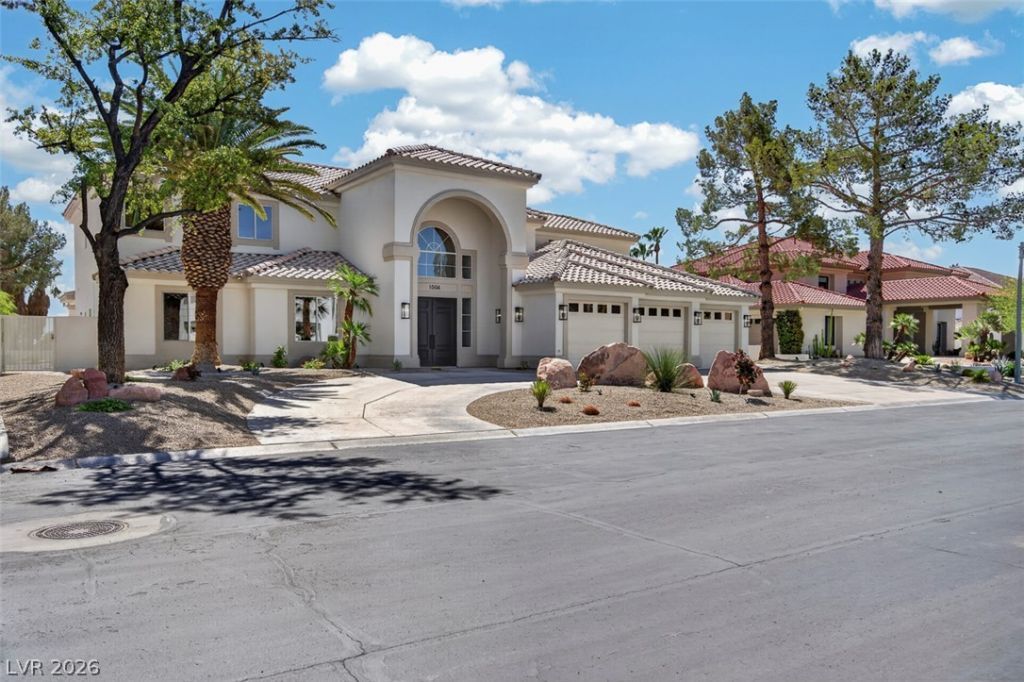
BEDS5
BATHS4 full 1 partial
SQUARE FEET5,304
MLS#2827879
STATUSActive
PROPERTY TYPEResidential - Single Family
SUBDIVISIONTen Oaks Estate
Property Description
STUNNING!! Experience Luxury Living In The Prestigious 24-Hour Guard-Gated Ten Oaks Community – Nestled On A Nearly Half Acre Lot, This Fabulous Custom Home Has Just Been Completely Remodeled From Bare Walls, Offering The Feel Of Brand-New Construction With Over 5,300 Sq. Ft. Of Beautifully Designed Living Space - This Exceptional Residence Features 5 Spacious Bedrooms, A Dedicated Office, 5 Fully Remodeled Bathrooms - Soaring 20-Foot Ceilings Create A Dramatic First Impression, While The Sunken Formal Living, Dining, And Massive Family Room With Wet Bar Provide Ideal Spaces For Serious Entertaining - The All New Gourmet Island Kitchen Is Equipped With A 60-Inch Refrigerator, Stainless Steel Appliances, And Custom Soft-Close Cabinetry – There Are Premium Quartzite, Limestone, And Granite Countertops Throughout - The Huge Primary Suite Offers A Private Sitting Room, Wet Bar, Two Walk-In Closets, And A Spa-Inspired Bath Featuring A Steam Shower, Freestanding Soaking Tub, And Illuminated Mirrors – Both Downstairs Bedrooms Are Suites - Additional Features Include Three Fireplaces, New Interior Texture And Two-Tone Paint, New Hardware, New Faucets, Fixtures, Sinks, Toilets, Valves Lighting, Outlets And Switches, Upgraded Flooring, Fresh Exterior Stucco And Paint, New Landscaping And Irrigation System, 3 HVAC Systems, Two 50-Gallon Water Heaters With Recirculation Pump, And A Finished Three-Car Garage With Built-In EV Charging - Outdoor Living Is Equally Impressive With A Sparkling Pebble-Tech Heated Pool / Spa With Swim Jets And Sun Lounge, Giant Covered Patio With Ceiling Fans, And A Fully Equipped Covered BBQ Area With Stainless Steel Appliances - The Expansive Rear Backyard Is A Blank Canvas With Room For A Guest House, Studio, Or Full-Size Tennis Court - Circular Driveway, New Dual Side-Yard Access Gates, And Great Location Complete This Exceptional Offering - Your Opportunity For A Fabulous Updated Home Priced 300k Below Market In An Awesome Guard-Gated Community!
Property Features
Property Type: Residential - Single Family
Cooling: Central Air, Electric,2 Units
Fireplaces: 3
Garage: 3
Heating: Gas, Multiple Heating Units
Home Style: Two Story
Lot Size: 0.46 Acres
Roof Type: Tile
Stories: 2.0
Taxes: $10,466
Year Built: 1992
Amenities
Bathroom on Main Level
Bedroom on Main Level
Ceiling Fan(s)
Full Bath on Main Level
Built-in Barbecue
Barbecue
Patio
Irrigation Sprinklers
Feature Descriptions
Appliances: Built-In Electric Oven, Double Oven, Dishwasher, Gas Cooktop, Disposal, Microwave, Refrigerator, Wine Refrigerator
Association Amenities: Golf Course, Gated, Pickleball, Guard, Tennis Court(s)
Days on Site: 1
Exterior: Drywall
Fencimg: Block, Back Yard, Stucco Wall, Wrought Iron
Fireplace: Bath, Electric, Family Room, Gas, Living Room, Multi-Sided
Flooring: Carpet, Tile
HOA Fee: 350/ Monthly
Hot Tub: Yes
Laundry: Cabinets, Electric Dryer Hookup, Gas Dryer Hookup, Main Level, Laundry Room, Sink
Lot: 1/4 to 1 Acre Lot, Drip Irrigation/Bubblers, Landscaped, Rocks, Synthetic Grass, Trees
Parcel#: 163-03-210-025
Parking: Attached, Finished Garage, Garage, Garage Door Opener, Inside Entrance, Private
Parking Notes: Attached, Finished Garage, Garage, Garage Door Opener
Patio/Porch: Covered, Patio
Pool: In Ground, Private, Pool/Spa Combo
Sewer: Public Sewer
Spa: Yes
Spa: In Ground, Outdoor Hot Tub
Special View Info: Strip View
Swimming Pool: Yes
Utilities: Underground Utilities
Water: Public
Window: Double Pane Windows
Room Sizes
Living Room: 18 X 18
Family Room: 23 X 21
Dining Room: 14 X 12
Den: 14 X 12
Bedroom 5: 17 X 13
Bedroom 4: 12 X 12
Bedroom 3: 15 X 12
Bedroom 2: 18 X 12
Primary Bedroom: 21 X 20
Local Schools
High School: Bonanza
Middle School: Johnson Walter
Elementary School: Derfelt, Herbert A.,Derfelt, Herbert A.
Listed By / Shown By
Listed By
Agency Name: 2 Cornel Realty
Agency Contact: kamrelv@gmail.com
Agent Name: Keri A. McKee
Shown By
Agency Title: Wardley Real Estate
Agency Phone: 702-256-4900

Estimate Your Payment
Estimated Payment
$ 8,066.40 per month $6,683.81 Principal & Interest $872.17 Property Tax $510.42 Homeowner's Insurance
1504 Silver Oaks Street | MLS# 2827879
This single family home located at 1504 Silver Oaks Street, Las Vegas, NV 89117 is currently listed for sale with an asking price of $1,749,999. This property was built in 1992 and has 5 bedrooms and 4 full and 1 partial baths with 5304 sq. ft. Silver Oaks Street is located in the Ten Oaks Estate subdivision. Search Ten Oaks Estate real estate on www.wardleyre.com today.