
BEDS3
BATHS2 full 1 partial
SQUARE FEET1,821
MLS#2814275
STATUSActive
PROPERTY TYPERental - Single Family
SUBDIVISIONPOLO GREENS BY LEWIS HOMES
Property Description
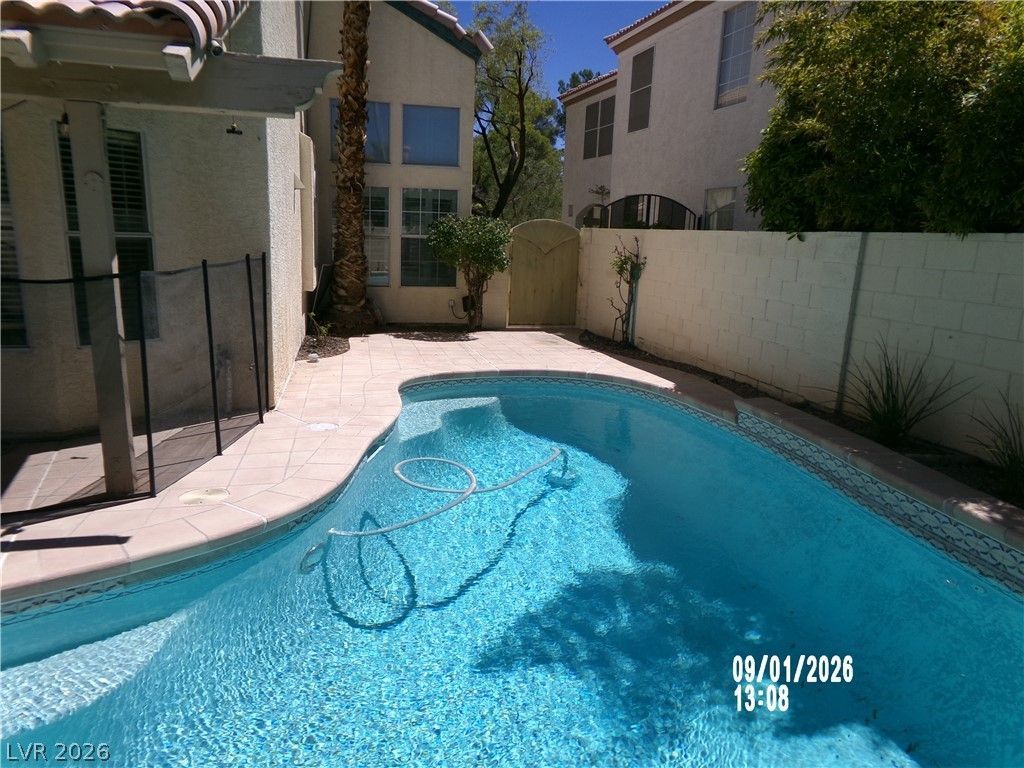
OWNER MÎ?NÎ?GED, OWÎ?Î?R Î?Ð? Î?Î?VADA LICENSEÎ?* BÎ?AUTIFUL 3-BEDROOM, 2.5-BATHROOM HOME IN THE HIGHLY DESIRABLE PECCOLE RANCH COMMUNITY. THIS INVITING RESIDENCE FEATURES AN OPEN AND FUNCTIONAL FLOOR PLAN WITH WOOD FLOORING THROUGHOUT THE MAIN LIVING AREAS, GRANITE KITCHEN COUNTERTOPS, A SPACIOUS CENTER ISLAND, AND A COZY FIREPLACE.THE HOME IS ENHANCED BY PLANTATION SHUTTERS THROUGHOUT AND OFFERS A PRIVATE BACKYARD WITH A BEAUTIFUL SWIMMING POOL, PERFECT FOR RELAXING OR ENTERTAINING.ADDITIONAL FEATURES INCLUDE A 2-CAR GARAGE AND A PRIME LOCATION JUST MINUTES FROM DOWNTOWN SUMMERLIN, SHOPPING, DINING, ENTERTAINMENT, PARKS, AND MAJOR ROADS.*POOL MAINTENANCE, TRASH & SEWER INCLUDED IN RENT*NO APPLICATION FEE!
Property Features
Property Type: Rental - Single Family
Cooling: Central Air, Electric
Fireplaces: 1
Garage: 2 car attached
Heating: Central, Gas
Home Style: Two Story
Lot Size: 0.10 Acres
Roof Type: Tile
Stories: 2.0
Year Built: 1990
Amenities
BathroomonMainLevel
Ceiling Fan(s)
HalfBathonMainLevel
Window Treatments
Feature Descriptions
Appliances: Built-In Electric Oven, Dryer, Dishwasher, Disposal, Microwave, Refrigerator, Washer/Dryer, Washer/DryerAllInOne, Washer
Association Amenities: Clubhouse, Barbecue, Playground, Security
Days on Site: 1
Exterior: Frame, Stucco, Drywall
Fencimg: Block, Full
Fireplace: Family Room, Gas
Flooring: Carpet, Hardwood, Tile
Laundry: Gas Dryer Hookup, Main Level, Laundry Room
Parcel#: 163-06-611-063
Parking: Attached, Garage, Garage Door Opener, Inside Entrance, Private
Parking Notes: Attached, Garage, Garage Door Opener, Inside Entrance
Pets Allowed: Yes
Swimming Pool: Yes
Utilities: Cable Available
Window: Plantation Shutters
Room Sizes
Living Room: 18 X 14
Kitchen: 13 X 10
Family Room: 17 X 12
Dining Room: 10 X 10
Bedroom 3: 13 X 11
Bedroom 2: 10 X 11
Primary Bedroom: 19 X 14
Local Schools
High School: Bonanza
Middle School: Johnson Walter
Elementary School: Piggott, Clarence,Ober, D'Vorre & Hal
Listed By / Shown By
Listed By
Agency Name: Realty ONE Group, Inc
Agency Contact: dps@dpsrealty.com
Agent Name: Stephane Di Pasquale
Shown By
Agency Title: Wardley Real Estate
Agency Phone: 702-256-4900

1505 Imperial Cup Drive | MLS# 2814275
This property located at 1505 Imperial Cup Drive , Las Vegas, NV 89117 is currently listed for rent with an asking price of $2,900 / Monthly. Search Las Vegas real estate on www.wardleyre.com today.