
BEDS3
BATHS2 full 1 partial
SQUARE FEET2,287
MLS#2823825
STATUSActive
PROPERTY TYPEResidential - Single Family
SUBDIVISIONChurchill Estate
Property Description
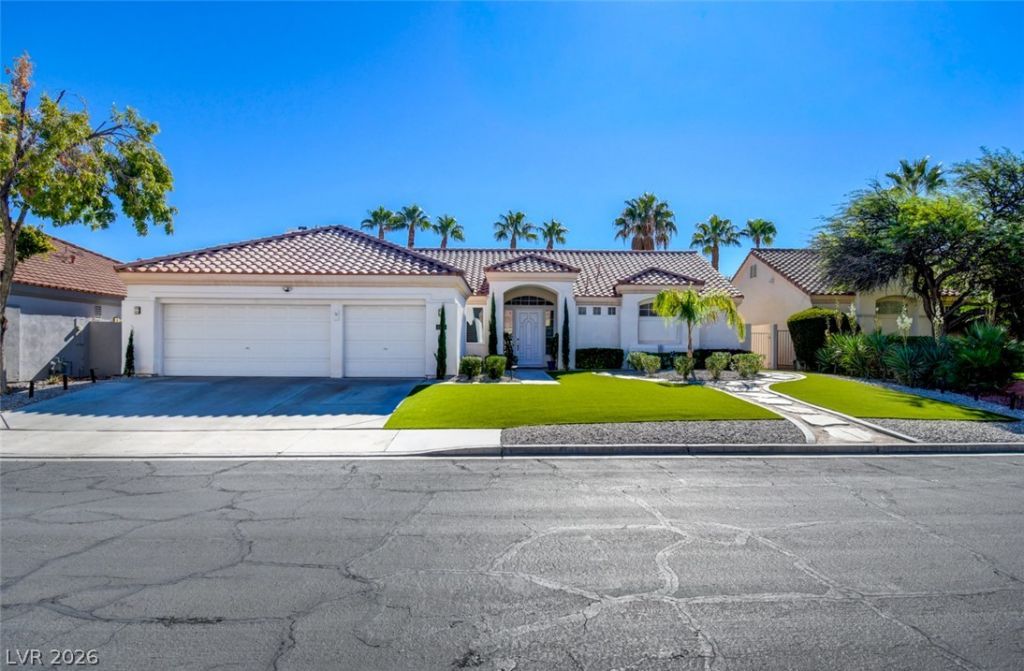
STRATEGIC PRICE ADJUSTMENT: Elevated Living In Churchill Estate. This pristine single-story home with a private pool is now offered at $899,000. The curated $38,000 designer furniture package is now available separately via a clean Bill of Sale.Rare opportunity to own a masterfully upgraded luxury estate in the exclusive gated Churchill Estates. Located just minutes from Downtown Summerlin, this spectacular single-story masterpiece features 3 bedrooms and 21/2 bathrooms, blending timeless design with over $262,000 in permanent capital improvements. The open-concept layout boasts vaulted ceilings, brand-new premium flooring, fresh interior paint, new windows, new sliding patio doors, Complete Full-System HVAC Overhaul (2025): Completely replaced the entire climate control system with a premium, heavy-duty 5-Ton Maytag system. The kitchen features custom quartz countertops, top-of-the-line stainless steel appliances, and double convection ovens. All bathrooms have been fully renovated with granite countertops, illuminated mirrors, and a luxury freestanding soaking tub.Outside, enjoy professionally landscaped curb appeal and a fully revitalized pool featuring a brand-new quartz finish and new motor/filter (2026). The backyard oasis is complete with a built-in BBQ and an expansive covered patio spanning the length of the home.
Property Features
Property Type: Residential - Single Family
Cooling: Central Air, Electric, High Efficiency
Fireplaces: 1
Garage: 3
Heating: Central, Gas, High Efficiency
Home Style: One Story
Lot Size: 0.19 Acres
Roof Type: Pitched, Tile
Stories: 1.0
Taxes: $4,065
Year Built: 1994
Amenities
Bedroom on Main Level
Ceiling Fan(s)
Primary Downstairs
Window Treatments
Programmable Thermostat
Built-in Barbecue
Barbecue
Patio
Private Yard
Awning(s)
Irrigation Sprinklers
Feature Descriptions
Appliances: Built-In Gas Oven, Convection Oven, Double Oven, Dryer, Dishwasher, Gas Cooktop, Disposal, Microwave, Refrigerator, Water Softener Owned, Washer
Association Amenities: Gated, Jogging Path, Barbecue, Park, Tennis Court(s)
Days on Site: 42
Fencimg: Block, Back Yard, Stucco Wall
Fireplace: Electric, Family Room, Glass Doors
Flooring: Ceramic Tile, Tile
HOA Fee: 184/ Monthly
Laundry: Cabinets, Gas Dryer Hookup, Laundry Room, Sink
Lot: Drip Irrigation/Bubblers, Fruit Trees, Synthetic Grass, Sprinklers Timer, < 1/4 Acre
Other Equipment: Water Softener Loop
Parcel#: 163-06-614-031
Parking: Attached, Finished Garage, Garage, Garage Door Opener, Inside Entrance, Private, Storage
Parking Notes: Attached, Finished Garage, Garage, Garage Door Opener
Patio/Porch: Covered, Patio
Pool: Heated, In Ground, Private, Waterfall
Sewer: Public Sewer
Special View Info: None
Swimming Pool: Yes
Utilities: Cable Available, Underground Utilities
Water: Public
Window: Double Pane Windows, Window Treatments
Room Sizes
Family Room: 17 X 14
Living Room: 15 X 14
Dining Room: 14 X 9
Bedroom 3: 11 X 10
Bedroom 2: 13 X 10
Primary Bedroom: 18 X 15
Local Schools
High School: Bonanza
Middle School: Johnson Walter
Elementary School: Ober, D'Vorre & Hal,Ober, D'Vorre & Hal
Listed By / Shown By
Listed By
Agency Name: Easy Street Realty Las Vegas
Agency Contact: (702) 400-0402
Agent Name: Kamran Nouri
Shown By
Agency Title: Wardley Real Estate
Agency Phone: 702-256-4900

Estimate Your Payment
Estimated Payment
$ 4,034.53 per month $3,433.57 Principal & Interest $338.75 Property Tax $262.21 Homeowner's Insurance
1508 Breeze Canyon Drive | MLS# 2823825
This single family home located at 1508 Breeze Canyon Drive, Las Vegas, NV 89117 is currently listed for sale with an asking price of $899,000. This property was built in 1994 and has 3 bedrooms and 2 full and 1 partial baths with 2287 sq. ft. Breeze Canyon Drive is located in the Churchill Estate subdivision. Search Churchill Estate real estate on www.wardleyre.com today.