
BEDS4
BATHS3 full 1 partial
SQUARE FEET2,287
MLS#2825913
STATUSActive
PROPERTY TYPERental - Townhouse
SUBDIVISIONSummerlin Village 22 Parcels N O P
Property Description
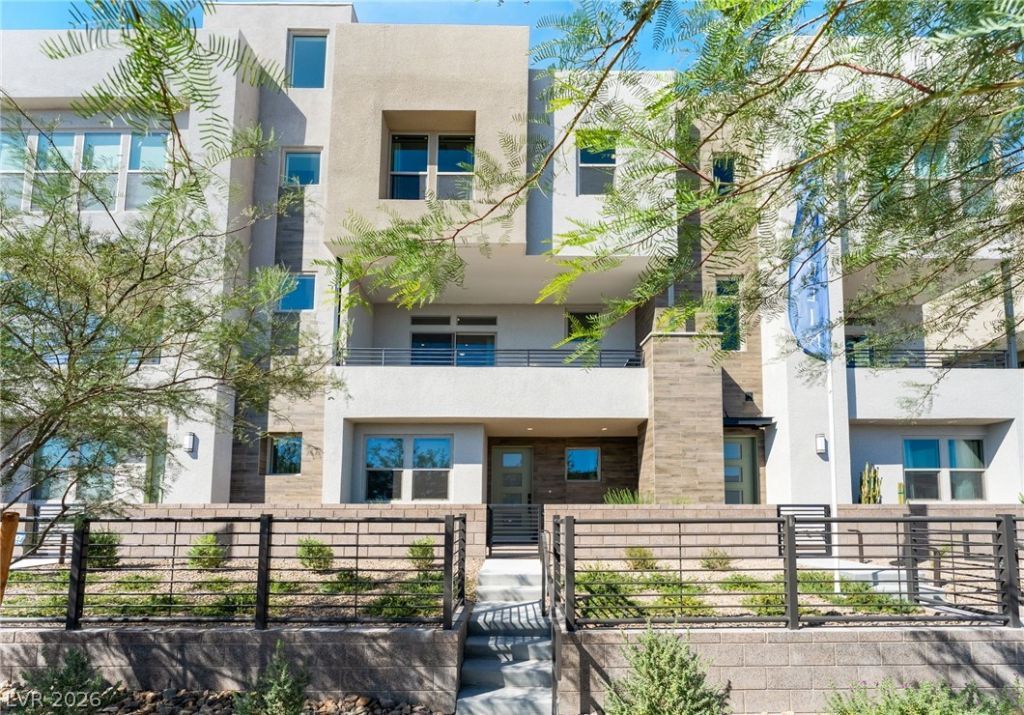
The modern multi-level exterior architecture of this stucco townhome features clean geometric lines, private balconies, and an integrated garage. Beyond the secured gate, a paved path leads through the landscaped front courtyard to an inviting entry foyer with tile flooring. Fully Furnished stunning brand-new Toll Brothers home in the heart of Summerlin!Inside, the three-story residence features an open layout connecting the living and dining areas to a kitchen with rich wood cabinetry, stone countertops, a central island, and an adjacent wet bar. Bedrooms feature neutral carpeting and ceiling fans, supported by modern bathrooms with double vanities and a tiled walk-in shower. Outdoor living is highlighted by a covered balcony and a private rooftop terrace with amazing scenery. The gated community offers sidewalks, wrought iron fencing, and an in-ground community pool under a shaded pergola. Schedule a tour of this Las Vegas home today. NOTE: PIANO IS NOT STAYING & Tax Star is incorrect square footage is 2376
Property Features
Property Type: Rental - Townhouse
Cooling: Central Air, Electric
Garage: 2
Heating: Central, Gas
Home Style: Three Story
Lot Size: 0.04 Acres
Roof Type: Tile
Stories: 3.0
Year Built: 2025
Amenities
Bathroom on Main Level
Bedroom on Main Level
Ceiling Fan(s)
Window Treatments
Feature Descriptions
Appliances: Built-In Gas Oven, Double Oven, Dryer, Dishwasher, Disposal, Refrigerator, Washer/Dryer, Washer/DryerAllInOne, Wine Refrigerator, Washer
Association Amenities: Pool
Community Features: Pool
Days on Site: 9
Exterior: Frame, Stucco
Fencimg: Block, Partial, Wrought Iron
Flooring: Carpet, Tile
Laundry: Gas Dryer Hookup, Laundry Room
Parcel#: 137-23-215-046
Parking: Garage, Private, Guest
Parking Notes: Garage, Private, Guest
Pool: Community
Swimming Pool: Yes
Utilities: Cable Available
Window: Drapes, Window Treatments
Room Sizes
Bedroom 3: 14 X 11
Great Room: 17 X 12
Kitchen: 12 X 13
Dining Room: 17 X 11
Bedroom 2: 14 X 11
Bedroom 4: 11 X 10
Primary Bedroom: 15 X 13
Local Schools
High School: Palo Verde
Middle School: Becker
Elementary School: Lummis, William,Lummis, William
Listed By / Shown By
Listed By
Agency Name: Robinson Realty & Management
Agency Contact: 702-435-7355
Agent Name: Saghi Yazdani-Robinson
Shown By
Agency Title: Wardley Real Estate
Agency Phone: 702-256-4900

1508 Stone Perch Street | MLS# 2825913
This property located at 1508 Stone Perch Street, Las Vegas, NV 89138 is currently listed for rent with an asking price of $5,255 / Monthly. Search Las Vegas real estate on www.wardleyre.com today.