
BEDS5
BATHS3 full
SQUARE FEET5,214
MLS#2160479
STATUSActive
PROPERTY TYPEResidential - Single Family
SUBDIVISIONARLINGTON HILLS
SCHOOLSalt Lake
Property Description
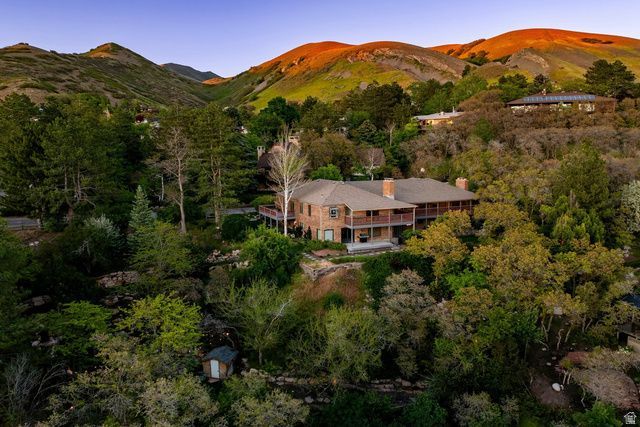
Tucked into an extraordinary .85-acre setting in Arlington Hills, this private hillside retreat captures sweeping valley and mountain views that feel worlds away from the city, yet sits just minutes from the University of Utah, downtown Salt Lake, and foothill trails. Built into the landscape with a walkout lower level, the home offers generous living spaces, five bedrooms, three baths, three fireplaces, and two laundry areas. The main level features vaulted ceilings, large windows framing the views, and seamless access to outdoor living spaces designed to take full advantage of the setting. Multiple patios, mature landscaping, and a fire pit create an incredibly peaceful, tucked-away atmosphere rarely found this close to the city. Thoughtful updates have been completed over the years, while the property still offers tremendous opportunity to personalize and reimagine the space. Architectural renderings showcasing the home's potential future transformation are available upon request. An incredibly rare setting that feels secluded, yet connected to everything.
Property Features
Property Type: Residential - Single Family
Basement: Yes
Basement: Daylight, Entrance, Full, Walk-Out Access
Cooling: Central Air
Fireplaces: 3
Garage: 2 car attached
Heating: Electric, Gas: Central, >= 95% efficiency
Home Style: Rambler/Ranch
Lot Size: 0.85 Acres
Roof Type: Asphalt, Pitched
Stories: 2.0
Taxes: $5,790
Year Built: 1976
Amenities
Bar: Wet
Bath: Primary
Closet: Walk-In
Den/Office
Disposal
Jetted Tub
Oven: Wall
Vaulted Ceilings
Basement Entrance
Bay Box Windows
Deck; Covered
Double Pane Windows
Entry (Foyer)
Greenhouse Windows
Patio: Covered
Porch: Open
Skylights
Sliding Glass Doors
Walkout
Feature Descriptions
Accessibility: Single Level Living
Appliances: Dryer, Microwave, Refrigerator, Washer
Exterior: Brick
Flooring: Carpet, Hardwood, Tile, Vinyl
Laundry: Electric Dryer Hookup
Lot: Curb & Gutter, Secluded, Sidewalks, Sprinkler: Auto-Full, Terrain: Mountain, View: Mountain, View: Valley, Private
Lot Dimensions: 0.0x0.0x0.0
Other Equipment: Storage Shed(s), Window Coverings, Trampoline
Parcel#: 09-33-128-016
Patio/Porch: Covered, Porch: Open
Sewer: Sewer: Connected, Sewer: Public
Special View Info: Mountain(s), Valley
Topography: Curb & Gutter, Secluded Yard, Sidewalks, Sprinkler: Auto-Full, Terrain: Mountain, View: Mountain, View: Valley, Private
Utilities: Natural Gas Connected, Electricity Connected, Sewer Connected, Sewer: Public, Water Connected
Water: Culinary
Window: Blinds, Full
Local Schools
High School: West
Middle School: Bryant
Elementary School: Ensign
School District: Salt Lake
Listed By / Shown By
Listed By
Agency Name: Summit Sotheby's International Realty
Agency Phone: 801-467-2100
Shown By
Agency Title: Wardley Real Estate
Agency Phone: 702-256-4900

Estimate Your Payment
Estimated Payment
$ 7,882.28 per month $6,874.78 Principal & Interest $482.50 Property Tax $525.00 Homeowner's Insurance
1510 E Chandler Dr N | MLS# 2160479
This single family home located at 1510 E Chandler Dr N, Salt Lake City, UT 84103 is currently listed for sale with an asking price of $1,800,000. This property was built in 1976 and has 5 bedrooms and 3 full baths with 5214 sq. ft. E Chandler Dr N is located in the ARLINGTON HILLS subdivision within the Salt Lake school district. Search ARLINGTON HILLS real estate on www.wardleyre.com today.