
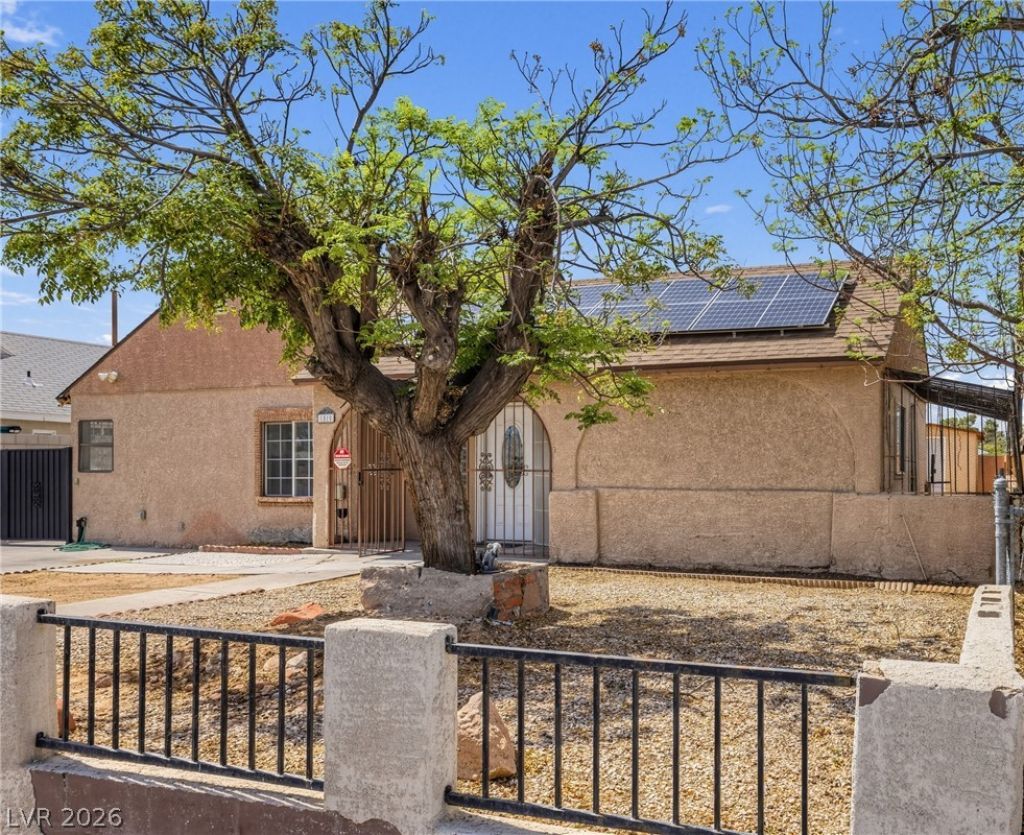
BEDS4
BATHS3 full
SQUARE FEET1,020
MLS#2820805
STATUSActive
PROPERTY TYPEResidential - Single Family
SUBDIVISIONHuntridge Sub Tr 4
Property Description
This classic 1944 Huntridge home offers significantly more usable living space than the 1,020 square feet reflected in the county records. The main home features 3 bedrooms, 2 bathrooms (1 full bath and 1 three-quarter bath), a dedicated laundry room, and a versatile den that can be used as a 4th bedroom, home office, or additional living area.The property also includes a detached structure that was originally a 504-square-foot garage and has since been converted into a separate 1-bedroom living space with a full bathroom, kitchenette, and living room. This creates a full studio-style casita with potential income-generating possibilities.With its additional living areas, detached casita, and flexible floor plan, the property offers substantially more usable space and functionality than the county-recorded 1,020 square feet. This unique Huntridge property provides the opportunity to enjoy the charm and character of a 1944 home while benefiting from additional space and potential rental income.
Property Features
Property Type: Residential - Single Family
Cooling: Central Air, Electric
Heating: Central, Electric
Home Style: One Story
Lot Size: 0.14 Acres
Roof Type: Composition, Shingle
Stories: 1.0
Taxes: $768
Year Built: 1944
Amenities
Bedroom on Main Level
Ceiling Fan(s)
Primary Downstairs
Porch
Private Yard
Feature Descriptions
Appliances: Electric Range, Disposal
Association Amenities: None
Days on Site: 43
Fencimg: Block, Back Yard
Flooring: Ceramic Tile
Laundry: Electric Dryer Hookup, Laundry Room
Lot: < 1/4 Acre
Parcel#: 162-02-210-025
Parking: Open
Parking Notes: Open
Patio/Porch: Porch
Sewer: Public Sewer
Utilities: Electricity Available
Water: Public
Room Sizes
Den: 17 X 14
Living Room: 13 X 15
Kitchen: 10 X 14
Bedroom 3: 10 X 12
Bedroom 2: 10 X 13
Primary Bedroom: 12 X 13
Local Schools
High School: Valley
Middle School: Fremont John C.
Elementary School: Crestwood,Crestwood
Listed By / Shown By
Listed By
Agency Name: Orange Realty Group LLC
Agency Contact: 702-617-0000
Agent Name: Jason Mattson
Shown By
Agency Title: Wardley Real Estate
Agency Phone: 702-256-4900

Estimate Your Payment
Estimated Payment
$ 1,626.18 per month $1,451.34 Principal & Interest $64.00 Property Tax $110.83 Homeowner's Insurance
1510 S 13th Street | MLS# 2820805
This single family home located at 1510 S 13th Street, Las Vegas, NV 89104 is currently listed for sale with an asking price of $380,000. This property was built in 1944 and has 4 bedrooms and 3 full baths with 1020 sq. ft. S 13th Street is located in the Huntridge Sub Tr 4 subdivision. Search Huntridge Sub Tr 4 real estate on www.wardleyre.com today.