
BEDS4
BATHS2 full 1 partial
SQUARE FEET2,929
MLS#2833511
STATUSActive
PROPERTY TYPEResidential - Single Family
SUBDIVISIONSilverado Spencer
Property Description
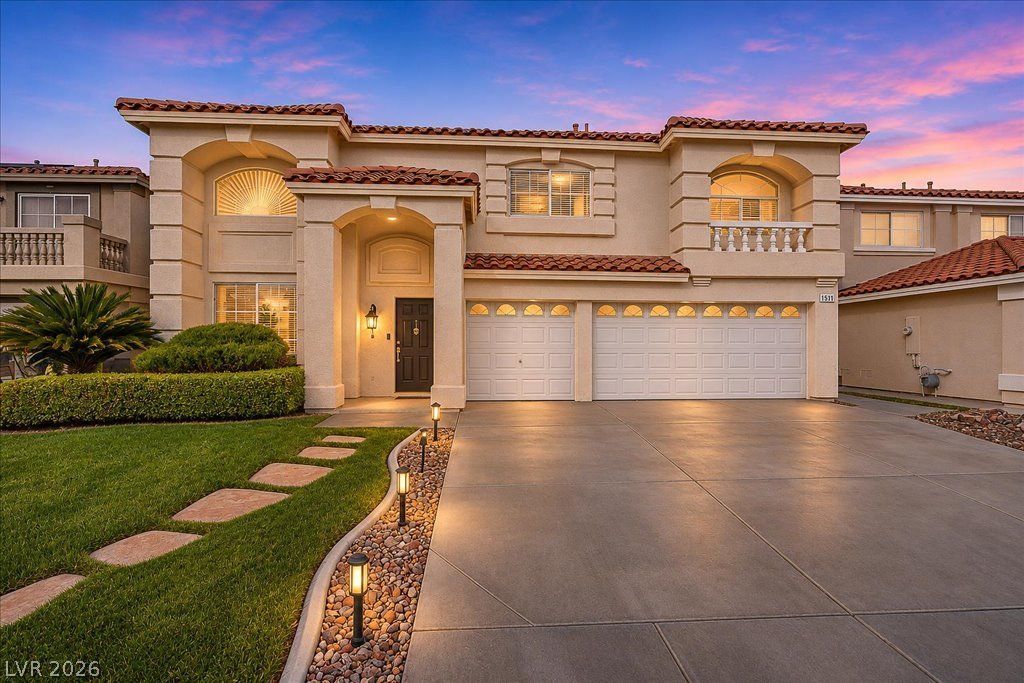
4-bedroom Silverado Ranch home with private heated pool and in-ground spa. The 2,929-square-foot floor plan includes a den, loft, 2.5 baths, and a 3-car garage. 15 Min from the Airport and 20 Min from the strip. Only a $22 month HOA and low property taxes! New pool tile, and a brick pool deck surrounds it in the fully fenced backyard. The kitchen features custom cabinetry, granite countertops, stainless steel appliances, and a breakfast bar that opens to the family room with a gas fireplace. The remodeled primary bath features a frameless glass shower, separate soaking tub, a new dual-sink vanity, and bamboo flooring.The upstairs HVAC system and water heater were replaced in 2025, along with new upstairs carpet and upgraded padding and fresh upstairs paint. The home also features updated lighting and ceiling fans and an owned water softener. Close to Silverado Ranch shopping, dining, and freeway access.
Property Features
Property Type: Residential - Single Family
Cooling: Central Air, Electric
Fireplaces: 1
Garage: 3
Heating: Central, Gas
Home Style: Two Story
Lot Size: 0.15 Acres
Roof Type: Tile
Stories: 2.0
Taxes: $3,111
Year Built: 2000
Amenities
Bathroom on Main Level
Half Bath on Main Level
Window Treatments
Barbecue
Private Yard
Feature Descriptions
Appliances: Dryer, Dishwasher, Disposal, Gas Range, Refrigerator, Washer
Days on Site: 2
Fencimg: Block, Back Yard
Fireplace: Family Room, Gas
Flooring: Carpet, Hardwood, Tile
HOA Fee: 25/ Monthly
Laundry: Gas Dryer Hookup, Laundry Room
Lot: Front Yard, Trees, < 1/4 Acre
Parcel#: 177-26-110-012
Parking: Attached, Finished Garage, Garage, Garage Door Opener, Inside Entrance, Private
Parking Notes: Attached, Finished Garage, Garage, Garage Door Opener
Pool: Heated, In Ground, Private, Pool/Spa Combo
Sewer: Public Sewer
Spa: Yes
Swimming Pool: Yes
Utilities: Cable Available, Underground Utilities
Water: Public
Window: Blinds, Double Pane Windows
Room Sizes
Dining Room: 14 X 10
Den: 14 X 10
Bedroom 4: 12 X 10
Bedroom 3: 12 X 10
Bedroom 2: 11 X 10
Primary Bedroom: 17 X 15
Local Schools
High School: Liberty
Middle School: Silvestri
Elementary School: Cartwright, Roberta C.,Cartwright, Rober
Listed By / Shown By
Listed By
Agency Name: Coldwell Banker Premier
Agency Contact: (702) 468-6419
Agent Name: Jason Garcia
Shown By
Agency Title: Wardley Real Estate
Agency Phone: 702-256-4900

Estimate Your Payment
Estimated Payment
$ 2,848.76 per month $2,405.79 Principal & Interest $259.25 Property Tax $183.72 Homeowner's Insurance
1510 Starlight Canyon Avenue | MLS# 2833511
This single family home located at 1510 Starlight Canyon Avenue, Las Vegas, NV 89183 is currently listed for sale with an asking price of $629,900. This property was built in 2000 and has 4 bedrooms and 2 full and 1 partial baths with 2929 sq. ft. Starlight Canyon Avenue is located in the Silverado Spencer subdivision. Search Silverado Spencer real estate on www.wardleyre.com today.