
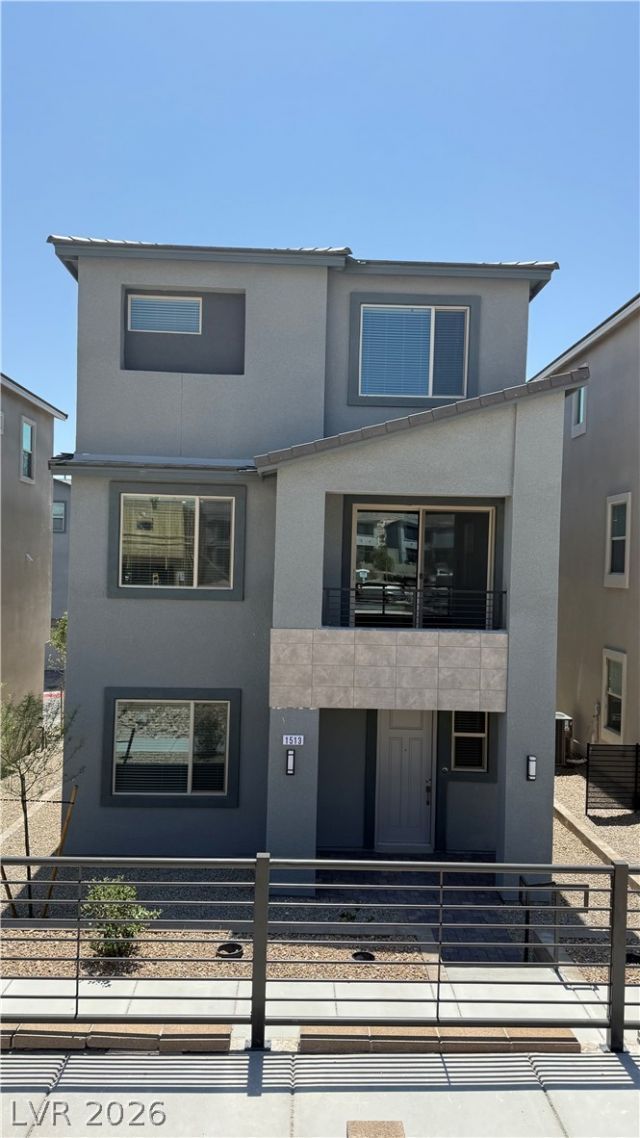
BEDS3
BATHS3 full 1 partial
SQUARE FEET2,226
MLS#2797479
STATUSActive
PROPERTY TYPERental - Single Family
SUBDIVISIONSummerlin Village 22 Parcel Stu-Quail Cove
Property Description
Awesome 3 bedroom plus a loft home with a little city/strip view from the Kitchen and 1 bedroom / This is a fantastic floorplan with 1 Bedroom and Full bathroom en-suite downstairs and then a large Great Room with Gourmet Kitchen on the second floor and then a Large Primary bedroom and another bedroom and loft on the 3rd floor / Large full size Driveway option on this home with a 2 car oversized garage / 2 Balcony decks one with partial strip view / Spacious Breakfast Bar island in the kitchen with lots of counter space / Great Location in West Summerlin near the new Grand Park / Make sure to check out the Matterport Virtual Walking tour on the virtual tour link
Property Features
Property Type: Rental - Single Family
Cooling: Central Air, Electric
Garage: 2
Heating: Central, Gas
Home Style: Three Story
Lot Size: 0.05 Acres
Roof Type: Pitched, Tile
Stories: 3.0
Year Built: 2025
Amenities
Bedroom on Main Level
Window Treatments
Feature Descriptions
Appliances: Built-In Electric Oven, Double Oven, Dryer, Dishwasher, Gas Cooktop, Disposal, Microwave, Refrigerator, Washer/Dryer, Washer/DryerAllInOne, Washer
Association Amenities: Park
Days on Site: 20
Exterior: Frame, Stucco
Fencimg: None
Flooring: Luxury Vinyl Plank
Laundry: Gas Dryer Hookup, Laundry Room
Lot: < 1/4 Acre
Parcel#: 137-23-217-032
Parking: Garage, Private
Parking Notes: Garage, Private
Pets Allowed: Call, Negotiable
Utilities: Cable Available
Window: Blinds
Room Sizes
Loft: 12 X 10
Bedroom 3: 10 X 10
Bedroom 2: 11 X 10
Primary Bedroom: 15 X 14
Kitchen: 15 X 10
Great Room: 17 X 15
Local Schools
High School: Palo Verde
Middle School: Becker
Elementary School: Lummis, William,Lummis, William
Listed By / Shown By
Listed By
Agency Name: BHHS Nevada Properties
Agency Contact: (702) 256-8888
Agent Name: Brian E. Wedewer
Shown By
Agency Title: Wardley Real Estate
Agency Phone: 702-256-4900

1513 Bat Hawk Street | MLS# 2797479
This property located at 1513 Bat Hawk Street , Las Vegas, NV 89138 is currently listed for rent with an asking price of $2,880 / Monthly. Search Las Vegas real estate on www.wardleyre.com today.