
BEDS2
BATHS2 full
SQUARE FEET1,204
MLS#2812500
STATUSActive
PROPERTY TYPEResidential - Condominium
SUBDIVISIONPacific Hills
Property Description
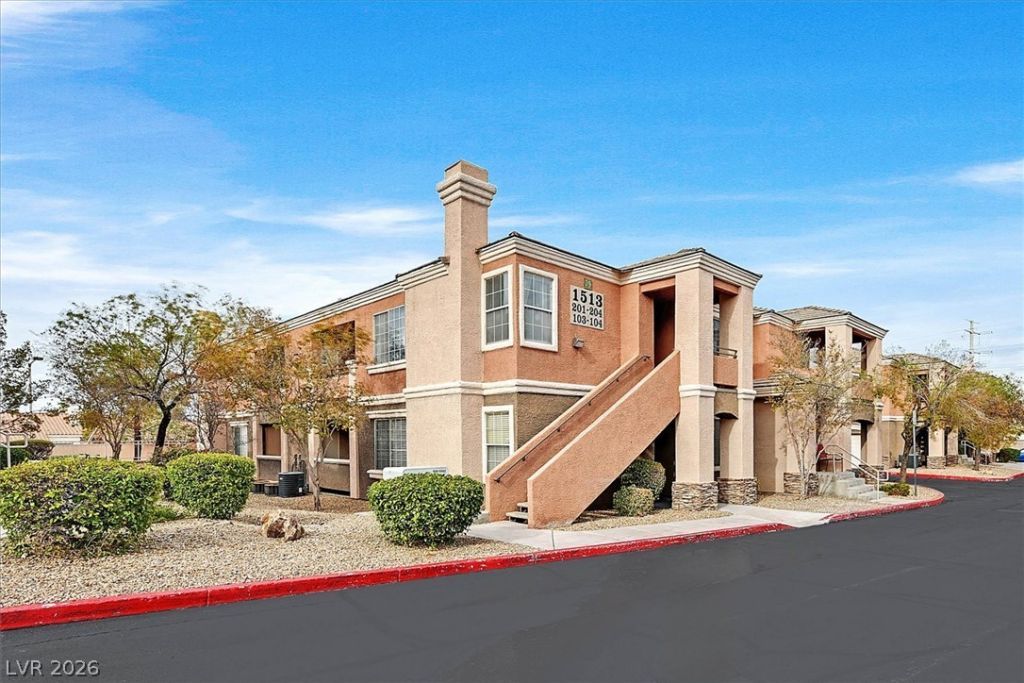
Must see! Welcome home to this beautiful 2-bedroom condo that features 2 on-suite bathrooms, ground floor accessibility, modern finishes and a comfortable living space. The kitchen showcases elegant quartz countertops, stainless steel appliances, and durable vinyl plank flooring that extends throughout the kitchen and bathrooms. The open and inviting layout provides a great space for everyday living and entertaining, while the attached 1-car garage offers convenient parking, access to home, and additional storage. Enjoy the benefits of a gated community with resort-style amenities, including a sparkling pool and well-maintained common areas. With its modern finishes, functional floor plan, private garage, and desirable community amenities, this condo is an excellent opportunity for comfortable, low-maintenance living. Conveniently located near freeway access, shopping, and a variety of dining options, this property offers easy access to everything you need.
Property Features
Property Type: Residential - Condominium
Cooling: Central Air, Electric
Garage: 1
Heating: Central, Gas
Home Style: Two Story
Lot Size: 0.12 Acres
Roof Type: Tile
Stories: 2.0
Taxes: $1,358
Year Built: 1996
Amenities
Bathroom on Main Level
Bedroom on Main Level
Full Bath on Main Level
Primary Downstairs
Window Treatments
Patio
Feature Descriptions
Appliances: Dryer, Dishwasher, Disposal, Gas Range, Microwave, Refrigerator, Washer
Association Amenities: Fitness Center, Gated, Pool, Spa/Hot Tub
Days on Site: 57
Fencimg: None
Flooring: Carpet, Luxury Vinyl Plank
HOA Fee: 317/ Monthly
Hot Tub: Yes
Laundry: Gas Dryer Hookup, Main Level, Laundry Room
Lot: Desert Landscaping, Landscaped, None
Parcel#: 138-28-513-186
Parking: Attached, Garage, Inside Entrance, Private, Guest
Parking Notes: Attached, Garage, Inside Entrance, Private, Guest
Patio/Porch: Covered, Patio
Pool: Association
Sewer: Public Sewer
Utilities: Cable Available
Water: Public
Window: Window Treatments
Room Sizes
Living Room: 14 X 13
Kitchen: 8 X 9
Bedroom 2: 11 X 11
Primary Bedroom: 11 X 13
Local Schools
High School: Palo Verde
Middle School: Johnson Walter
Elementary School: McMillian, James B.,Katz, Edythe & Lloyd
Listed By / Shown By
Listed By
Agency Name: Elite Realty
Agency Contact: (702) 326-8520
Agent Name: Marie M. Soucy
Shown By
Agency Title: Wardley Real Estate
Agency Phone: 702-256-4900

Estimate Your Payment
Estimated Payment
$ 1,181.61 per month $992.64 Principal & Interest $113.17 Property Tax $75.80 Homeowner's Insurance
1513 Truett Street, Unit 104 | MLS# 2812500
This condo located at 1513 Truett Street, Unit 104, Las Vegas, NV 89128 is currently listed for sale with an asking price of $259,900. This property was built in 1996 and has 2 bedrooms and 2 full baths with 1204 sq. ft. Truett Street, Unit 104 is located in the Pacific Hills subdivision. Search Pacific Hills real estate on www.wardleyre.com today.