
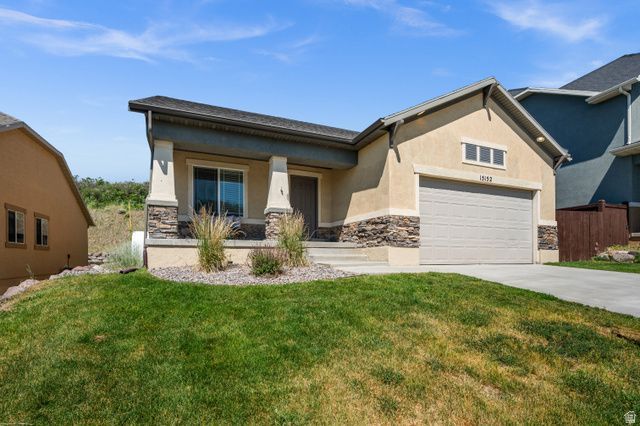
BEDS5
BATHS3 full
SQUARE FEET3,320
MLS#2167249
STATUSActive
PROPERTY TYPEResidential - Single Family
SUBDIVISIONEAGLE CREST NO 1 AT
SCHOOLAlpine
Property Description
SELLER FINANCING AVAILABLE. Completely renovated in 2024, this rambler has upgrades galore for ideal main floor living. In 2026, this home was further upgraded with a brand new HVAC, a radon mitigation system, and a brand new deck to fully enjoy the private backyard. Relax with modern updates and a phenomenal location in the mountain community of SunCrest in Draper. Interior features include newer appliances, newer designer bathrooms, walk-in rain shower in the owner's suite, fully finished basement, newer water heater, and so much more! Located only 160 steps from Eagle Crest mini park, with world-class hiking and mountain biking from your door (Eagle Crest Trail is 175 steps away), don't miss the opportunity to call this mountain paradise your own. This amazing community is also conveniently located....9 minutes to I-15, 13 minutes to the Silicon Slopes, 30 minutes to the international airport and downtown Salt Lake City, 35 minutes to world-class skiing/riding. Buyer and/or agent to verify all.
Property Features
Property Type: Residential - Single Family
Basement: Full
Basement: Yes
Cooling: Central Air
Fenced: Yes
Fireplaces: 1
Garage: 2 car attached
Heating: Forced Air, Gas: Central
Home Style: Rambler/Ranch
Lot Size: 0.14 Acres
Roof Type: Asphalt
Stories: 2.0
Taxes: $6,098
Year Built: 2006
Amenities
Bath: Primary
Closet: Walk-In
Disposal
Great Room
Range/Oven: Free Stdng.
Vaulted Ceilings
Granite Countertops
Double Pane Windows
Patio: Covered
Sliding Glass Doors
Feature Descriptions
Appliances: Ceiling Fan, Refrigerator
Association Amenities: Biking Trails, Cable TV, Clubhouse, Fire Pit, Fitness Center, Hiking Trails, Horse Trails, Pets Permitted, Picnic Area, Playground, Pool, Tennis Court(s)
Community Features: Clubhouse
Days on Site: 33
Exclusions: Dryer, Washer
Exterior: Stone, Stucco
Fireplace: Insert
Flooring: Carpet, Tile
HOA Fee: 152/ Monthly
Laundry: Electric Dryer Hookup
Lot: Curb & Gutter, Fenced: Full, Road: Paved, Sidewalks, Sprinkler: Auto-Full, View: Mountain
Lot Dimensions: 0.0x0.0x0.0
Other Equipment: Fireplace Insert, Window Coverings
Parcel#: 38-334-0166
Patio/Porch: Covered
Sewer: Sewer: Connected, Sewer: Public
Special View Info: Mountain(s)
Topography: Curb & Gutter, Fenced: Full, Road: Paved, Sidewalks, Sprinkler: Auto-Full, View: Mountain
Utilities: Natural Gas Connected, Electricity Connected, Sewer Connected, Sewer: Public, Water Connected
Water: Culinary
Window: Blinds
Local Schools
High School: Lone Peak
Middle School: Timberline
Elementary School: Ridgeline
School District: Alpine
Listed By / Shown By
Listed By
Agency Name: Skyline Real Estate Group
Agency Phone: 385-799-1169
Shown By
Agency Title: Wardley Real Estate
Agency Phone: 702-256-4900

Estimate Your Payment
Estimated Payment
$ 3,589.35 per month $2,862.58 Principal & Interest $508.17 Property Tax $218.60 Homeowner's Insurance
15152 S Eagle Chase Dr | MLS# 2167249
This single family home located at 15152 S Eagle Chase Dr, Draper, UT 84020 is currently listed for sale with an asking price of $749,500. This property was built in 2006 and has 5 bedrooms and 3 full baths with 3320 sq. ft. S Eagle Chase Dr is located in the EAGLE CREST NO 1 AT subdivision within the Alpine school district. Search EAGLE CREST NO 1 AT real estate on www.wardleyre.com today.