
BEDS4
BATHS3 full
SQUARE FEET2,460
MLS#2161325
STATUSActive
PROPERTY TYPEResidential - Townhouse
SUBDIVISIONINDEPENDENCE
SCHOOLJordan
Property Description
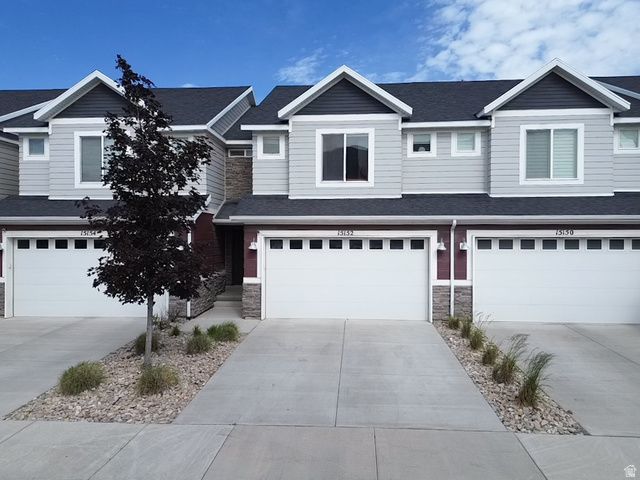
Discover this beautifully maintained townhouse in a peaceful Utah community! Nestled on a quiet street with only residential traffic, this home offers the perfect blend of tranquility and unbeatable convenience-just 3 minutes from the I-15 onramp and minutes from the mountain corridor highway. You're also super close to the bustling tech hub in Lehi, making commuting and lifestyle effortless. Inside, enjoy an exceptionally spacious master bedroom featuring a generous his-and-hers closet, plus a fully finished walkout basement that provides a fourth bedroom, a third full bathroom, and comfortable living space-ideal for guests or a home office working space. The two-car garage boasts epoxy flooring and convenient overhead storage (4 parking spaces including driveway), while the oversized washer and dryer add everyday practicality. This move-in ready townhouse delivers comfort, space, and location in one outstanding package.
Property Features
Property Type: Residential - Townhouse
Basement: Walk-Out Access
Basement: Yes
Cooling: Central Air
Garage: 2 car attached
Heating: Forced Air, Gas: Central
Home Style: Townhouse; Row-mid
Lot Size: 0.03 Acres
Roof Type: Asphalt
Stories: 3.0
Taxes: $2,305
Year Built: 2015
Amenities
Bath: Primary
Closet: Walk-In
Disposal
Oven: Gas
Range: Gas
Range/Oven: Free Stdng.
Video Door Bell(s)
Smart Thermostat(s)
Basement Entrance
Double Pane Windows
Sliding Glass Doors
Walkout
Feature Descriptions
Appliances: Ceiling Fan, Dryer, Microwave, Refrigerator, Washer
Association Amenities: Pets Permitted, Snow Removal
Days on Site: 50
Exterior: Clapboard/Masonite, Stone
Flooring: Carpet, Linoleum
HOA Fee: 150/ Monthly
Laundry: Electric Dryer Hookup
Lot: Curb & Gutter, Road: Paved, Sidewalks, Sprinkler: Auto-Full, View: Mountain
Lot Dimensions: 0.0x0.0x0.0
Parcel#: 33-14-228-096
Sewer: Sewer: Connected, Sewer: Public
Special View Info: Mountain(s)
Topography: Curb & Gutter, Road: Paved, Sidewalks, Sprinkler: Auto-Full, View: Mountain
Utilities: Natural Gas Connected, Electricity Connected, Sewer Connected, Sewer: Public, Water Connected
Water: Culinary
Window: Blinds, Shades
Local Schools
High School: Riverton
Middle School: South Hills
Elementary School: Bluffdale
School District: Jordan
Listed By / Shown By
Listed By
Agency Name: Besst Realty Group LLC
Agency Phone: 801-782-4575
Shown By
Agency Title: Wardley Real Estate
Agency Phone: 702-256-4900

Estimate Your Payment
Estimated Payment
$ 2,140.69 per month $1,810.36 Principal & Interest $192.08 Property Tax $138.25 Homeowner's Insurance
15152 S Gallant Dr | MLS# 2161325
This townhouse located at 15152 S Gallant Dr, Bluffdale, UT 84065 is currently listed for sale with an asking price of $474,000. This property was built in 2015 and has 4 bedrooms and 3 full baths with 2460 sq. ft. S Gallant Dr is located in the INDEPENDENCE subdivision within the Jordan school district. Search INDEPENDENCE real estate on www.wardleyre.com today.