
BEDS3
BATHS2 full 1 partial
SQUARE FEET1,526
MLS#2817194
STATUSActive
PROPERTY TYPEResidential - Single Family
SUBDIVISIONDiamante East
Property Description
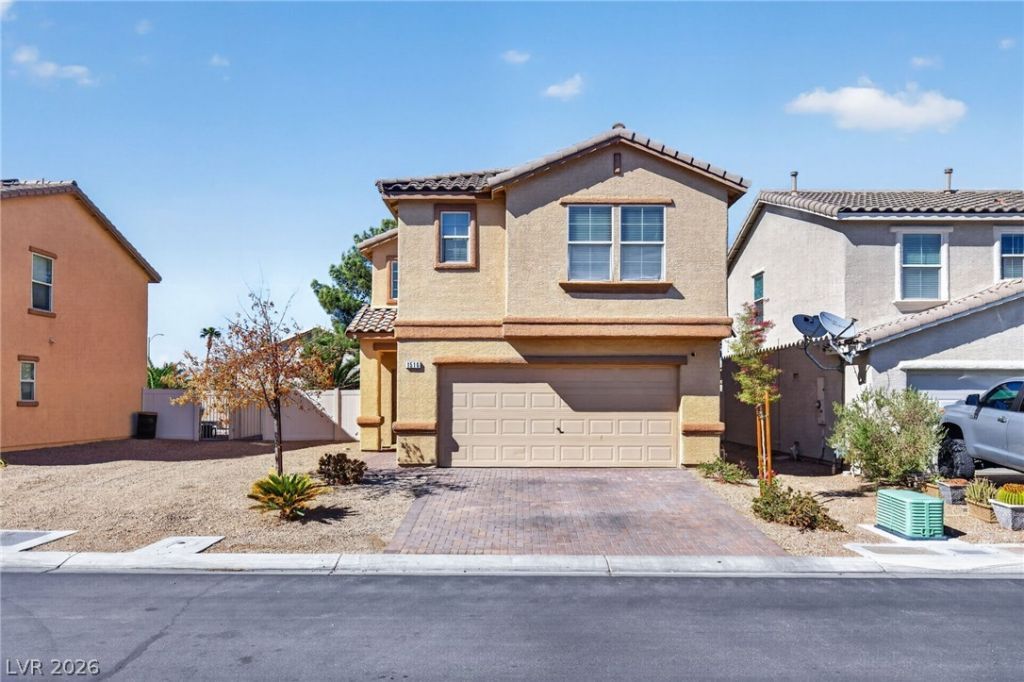
Welcome to 1516 Teasdale Ave! This 3-bedroom, 2.5-bath, two-story home offers 1,526 sq ft of living space with an attached 2-car garage. The open-concept main living area features hard-surface flooring, recessed lighting and a spacious kitchen with granite countertops, abundant cabinetry, stainless steel appliances and a center island overlooking the living and dining areas. Upstairs you'll find all three bedrooms along with a versatile loft space perfect for a home office, playroom or additional sitting area. Enjoy a spacious, low-maintenance backyard with artificial turf, mature trees and an extended paver patio, offering plenty of room to entertain and enjoy the outdoors. Conveniently located near shopping, dining and freeway access. All appliances currently in the home stay!
Property Features
Property Type: Residential - Single Family
Cooling: Central Air, Electric
Garage: 2 car attached
Heating: Central, Gas
Home Style: Two Story
Lot Size: 0.10 Acres
Roof Type: Other, Tile
Stories: 2.0
Taxes: $2,482
Year Built: 2013
Amenities
Bathroom on Main Level
Ceiling Fan(s)
Window Treatments
Private Yard
Feature Descriptions
Appliances: Dryer, Disposal, Gas Range, Microwave, Refrigerator, Washer
Association Amenities: Gated, Park
Days on Site: 2
Fencimg: Brick, Back Yard
Flooring: Luxury Vinyl Plank, Tile
HOA Fee: 98/ Monthly
Laundry: Gas Dryer Hookup, Laundry Room, Upper Level
Lot: Synthetic Grass, < 1/4 Acre
Parcel#: 139-09-417-056
Parking: Attached, Garage, Private
Parking Notes: Attached, Garage, Private
Sewer: Public Sewer
Utilities: Underground Utilities
Water: Public
Window: Blinds
Room Sizes
Loft: 10 X 10
Bedroom 3: 10 X 10
Bedroom 2: 10 X 10
Primary Bedroom: 15 X 12
Living Room: 16 X 15
Local Schools
High School: Cheyenne
Middle School: Swainston Theron
Elementary School: Priest, Richard C.,Priest, Richard C.
Listed By / Shown By
Listed By
Agency Name: Galindo Group Real Estate
Agency Contact: (702) 978-2215
Agent Name: Valeria G. Mariscal-Marquez
Shown By
Agency Title: Wardley Real Estate
Agency Phone: 702-256-4900

Estimate Your Payment
Estimated Payment
$ 1,748.45 per month $1,432.25 Principal & Interest $206.83 Property Tax $109.37 Homeowner's Insurance
1516 Teasdale Avenue | MLS# 2817194
This single family home located at 1516 Teasdale Avenue, North Las Vegas, NV 89032 is currently listed for sale with an asking price of $374,999. This property was built in 2013 and has 3 bedrooms and 2 full and 1 partial baths with 1526 sq. ft. Teasdale Avenue is located in the Diamante East subdivision. Search Diamante East real estate on www.wardleyre.com today.