
BEDS4
BATHS2 full 1 partial
SQUARE FEET1,805
MLS#2797884
STATUSActive
PROPERTY TYPEResidential - Single Family
SUBDIVISIONCadence Village Parcel 1-H1 Phase 1
Property Description
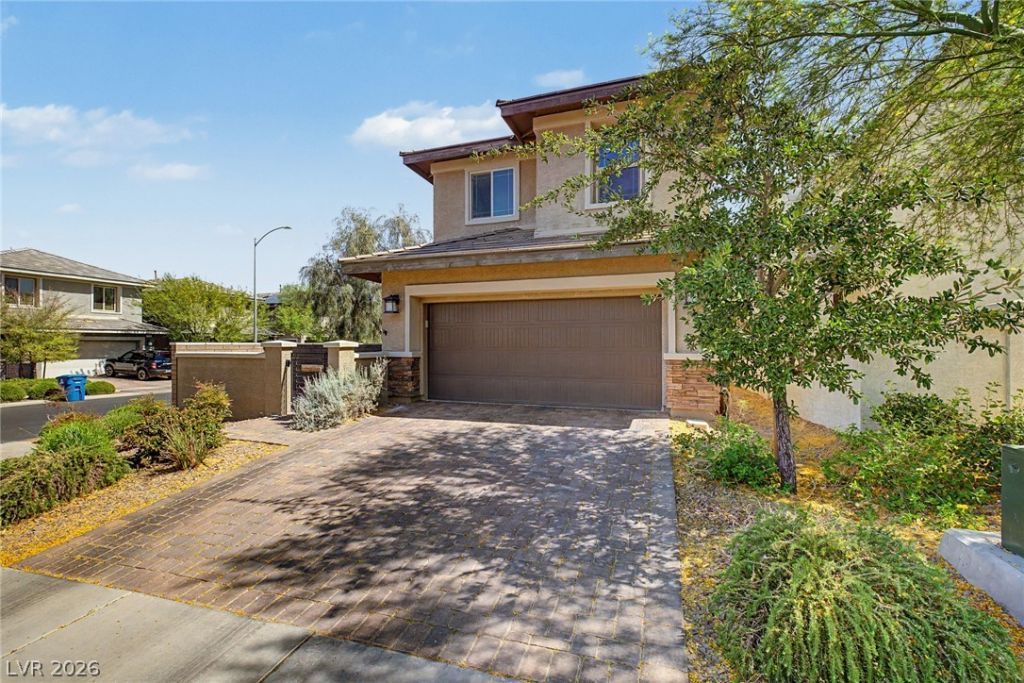
Recently appraised at $465,000! This beautiful 4 bedroom corner lot home offers fantastic curb appeal with a paver driveway, stone accents, and a 2 car garage. Inside, you'll find an open floor plan with high ceilings, tile flooring in the main living areas, and plush carpet in the bedrooms. The gourmet kitchen features granite countertops, 42 inch wood shaker cabinets with crown molding, recessed lighting, built in appliances, a pantry, and a large island with breakfast bar seating. The spacious primary suite includes dual sinks and a walk in closet. Enjoy the low maintenance backyard with artificial turf and a covered patio, perfect for relaxing or entertaining. Conveniently located near shopping, parks, schools, and all that the Cadence community has to offer. Move in ready and waiting for its new owner!
Property Features
Property Type: Residential - Single Family
Cooling: Central Air, Electric
Garage: 2 car attached
Heating: Central, Gas
Home Style: Two Story
Lot Size: 0.09 Acres
Roof Type: Tile
Stories: 2.0
Taxes: $3,384
Year Built: 2018
Amenities
Ceiling Fan(s)
Patio
Private Yard
Feature Descriptions
Appliances: Dishwasher, Disposal, Gas Range, Microwave
Association Amenities: Dog Park, Playground, Park
Days on Site: 13
Exterior: Frame, Stucco
Fencimg: Block, Back Yard
Flooring: Carpet, Tile
HOA Fee: 225/ Quarterly
Laundry: Gas Dryer Hookup, Laundry Room
Lot: Corner Lot, Landscaped, Rocks, Synthetic Grass, < 1/4 Acre
Parcel#: 179-06-812-047
Parking: Attached, Garage, Garage Door Opener, Inside Entrance, Private
Parking Notes: Attached, Garage, Garage Door Opener, Inside Entrance
Patio/Porch: Covered, Patio
Sewer: Public Sewer
Special View Info: None
Utilities: Underground Utilities
Water: Public
Room Sizes
Living Room: 15 X 19
Kitchen: 13 X 10
Dining Room: 8 X 8
Bedroom 4: 10 X 13
Bedroom 3: 9 X 10
Bedroom 2: 9 X 10
Primary Bathroom: 9 X 8
Primary Bedroom: 15 X 14
Local Schools
High School: Basic Academy
Middle School: Brown B. Mahlon
Elementary School: Sewell, C.T.,Sewell, C.T.
Listed By / Shown By
Listed By
Agency Name: LIFE Realty District
Agency Contact: (775) 934-2570
Agent Name: Shirley Meza
Shown By
Agency Title: Wardley Real Estate
Agency Phone: 702-256-4900

Estimate Your Payment
Estimated Payment
$ 2,082.20 per month $1,672.48 Principal & Interest $282.00 Property Tax $127.72 Homeowner's Insurance
152 Volti Subito Way | MLS# 2797884
This single family home located at 152 Volti Subito Way , Henderson, NV 89011 is currently listed for sale with an asking price of $437,900. This property was built in 2018 and has 4 bedrooms and 2 full and 1 partial baths with 1805 sq. ft. Volti Subito Way is located in the Cadence Village Parcel 1-H1 Phase 1 subdivision. Search Cadence Village Parcel 1-H1 Phase 1 real estate on www.wardleyre.com today.