
BEDS6
BATHS3 full 1 partial
SQUARE FEET5,529
MLS#2195802
STATUSActive
PROPERTY TYPEResidential - Single Family
SUBDIVISIONPARRY FARMS PH 2
SCHOOLJordan
Property Description
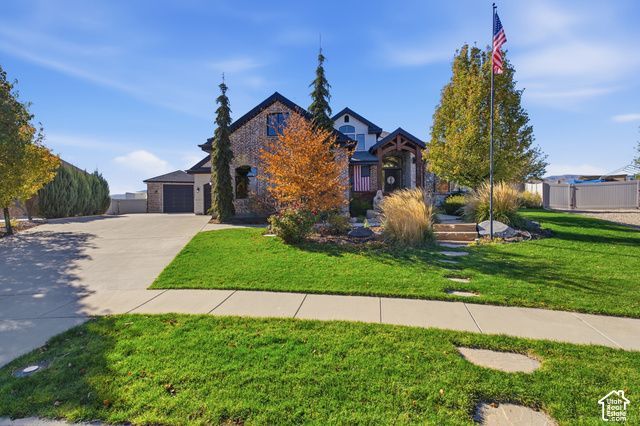
Rarely do you find a property that offers this much space, versatility, and opportunity! Situated on a sprawling ONE-ACRE lot in desirable Bluffdale, this exceptional home features 6 bedrooms, 3.5 bathrooms, and amenities designed to accommodate nearly every lifestyle. Step inside to discover soaring ceilings, dramatic windows, abundant natural light, and welcoming living spaces perfect for gathering with family and friends. A beautiful fireplace creates a warm focal point in the great room, while the thoughtfully designed floor plan provides plenty of room to spread out. One of this home's standout features is the WALKOUT BASEMENT with its own private entrance, full kitchen, two bedrooms, bathroom, and dedicated laundry facility. This wonderful mother-in-law living space offers independence and privacy under one roof-ideal for multigenerational living, extended family, or long-term guests. Need room for your vehicles and recreational toys? You'll love the impressive SIX-CAR GARAGE, plus extensive additional parking for RVs, boats, trailers, and more. No more worrying about where to store everything! Outside, your one-acre property becomes your own private playground! Enjoy basketball and pickleball on the sports court, host unforgettable gatherings, or simply appreciate the freedom and breathing room that comes with having this much land. Conveniently located near Riverton's shopping, dining, and everyday amenities, this property offers an incredible combination of acreage living and city convenience. Room for family. Room for hobbies. Room for everything that matters. This is the kind of property that doesn't come along every day!
Property Features
Property Type: Residential - Single Family
Basement: Yes
Basement: Entrance, Full, Walk-Out Access
Cooling: Central Air
Fenced: Yes
Fireplaces: 1
Garage: 6 car attached
Heating: Forced Air, Gas: Central, Active Solar
Home Style: Stories: 2
Lot Size: 1.00 Acres
Roof Type: Asphalt
Stories: 3.0
Taxes: $7,500
Year Built: 2012
Amenities
Accessory Apt
Bar: Wet
Basement Apartment
Bath: Primary
Bath: Sep. Tub/Shower
Central Vacuum
Closet: Walk-In
Den/Office
Disposal
Gas Log
Great Room
Kitchen: Second
Kitchen: Updated
Mother-in-Law Apt.
Oven: Double
Oven: Gas
Oven: Wall
Range: Countertop
Range: Down Vent
Range: Gas
Vaulted Ceilings
Granite Countertops
Theater Room
Smart Thermostat(s)
Basement Entrance
Bay Box Windows
Double Pane Windows
Horse Property
Out Buildings
Lighting
Patio: Covered
Porch: Open
Walkout
Feature Descriptions
Accessibility: Accessible Doors, Single Level Living
Days on Site: 2
Exterior: Brick, Stone, Stucco
Flooring: Carpet, Hardwood, Tile
Laundry: Electric Dryer Hookup, Gas Dryer Hookup
Lot: Cul-De-Sac, Curb & Gutter, Fenced: Full, Road: Paved, Secluded, Sidewalks, Sprinkler: Auto-Full, Terrain: Grad Slope, View: Mountain, View: Valley, Drip Irrigation: Auto-Full, Private
Lot Dimensions: 0.0x0.0x0.0
Outbuilding(s): Yes
Parcel#: 33-15-204-003
Parking: Covered, Parking: Uncovered, Rv Parking, Attached, Detached, Extra Height, Extra Width, Opener, Storage Above, Extra Length, Workshop, Workbench
Parking Notes: Covered, Parking: Uncovered, Rv Parking, Attached, Det
Patio/Porch: Covered, Porch: Open
Sewer: Sewer: Connected, Sewer: Public
Special View Info: Mountain(s), Valley
Topography: Cul-de-Sac, Curb & Gutter, Fenced: Full, Road: Paved, Secluded Yard, Sidewalks, Sprinkler: Auto-Full, Terrain, Flat, Terrain: Grad Slope, View: Mountain, View: Valley, Drip Irrigation: Auto-Full, Private
Utilities: Natural Gas Connected, Electricity Connected, Sewer Connected, Sewer: Public, Water Connected
Water: Culinary, Irrigation: Pressure
Window: Blinds, Full, Plantation Shutters
Local Schools
High School: Riverton
Middle School: Hidden Valley
Elementary School: Mountain Point
School District: Jordan
Listed By / Shown By
Listed By
Agency Name: Real Broker, LLC
Shown By
Agency Title: Wardley Real Estate
Agency Phone: 702-256-4900

Estimate Your Payment
Estimated Payment
$ 8,024.78 per month $6,874.78 Principal & Interest $625.00 Property Tax $525.00 Homeowner's Insurance
15214 S Glen Vista Cir | MLS# 2195802
This single family home located at 15214 S Glen Vista Cir, Bluffdale, UT 84065 is currently listed for sale with an asking price of $1,800,000. This property was built in 2012 and has 6 bedrooms and 3 full and 1 partial baths with 5529 sq. ft. S Glen Vista Cir is located in the PARRY FARMS PH 2 subdivision within the Jordan school district. Search PARRY FARMS PH 2 real estate on www.wardleyre.com today.