
BEDS3
BATHS2 full 1 partial
SQUARE FEET1,759
MLS#2820066
STATUSActive
PROPERTY TYPEResidential - Single Family
SUBDIVISIONWhitney Ranch West
Property Description
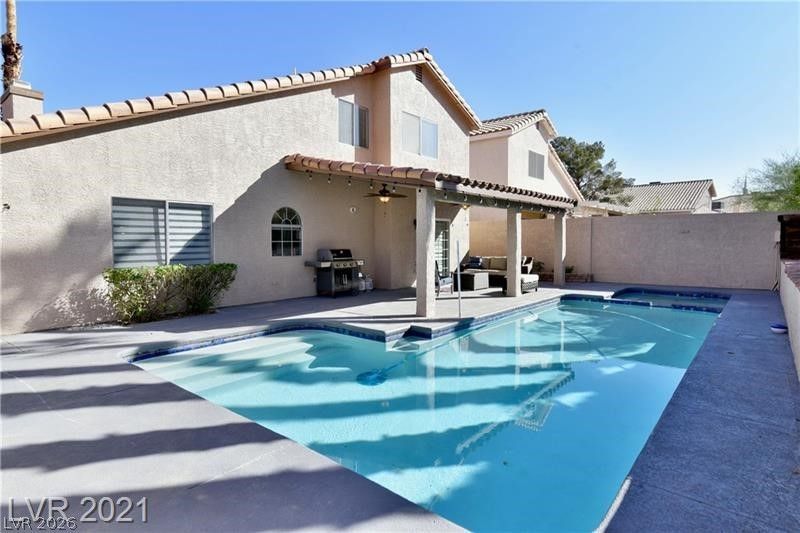
The classic design of this two-story single-family rental residence on Plain Sight Avenue offers an inviting opportunity to experience Henderson living. Boasting three bedrooms, two full bathrooms, and one half bathroom, this property provides a functional floor plan spread across 1,759 square feet of living space.Inside, the residence features everyday essentials designed to create a comfortable atmosphere. Ceiling fan(s) help maintain a pleasant climate, while the installed blinds offer privacy and shade throughout the home.Outside, the property sits on a 0.12-acre lot that features a pool. This outdoor space provides a serene setting for quiet afternoons or refreshing outdoor activity under the Nevada sun.This home is situated in a convenient Henderson neighborhood. Reach out to schedule a viewing and explore all that this property has to offer.
Property Features
Property Type: Residential - Single Family
Cooling: Central Air, Electric
Fireplaces: 1
Garage: 2 car attached
Heating: Central, Gas
Home Style: Two Story
Lot Size: 0.12 Acres
Roof Type: Tile
Stories: 2.0
Taxes: $1,778
Year Built: 1993
Amenities
Bathroom on Main Level
Bedroom on Main Level
Ceiling Fan(s)
Primary Downstairs
Window Treatments
Patio
Feature Descriptions
Appliances: Dryer, Disposal, Gas Range, Microwave, Refrigerator, Washer
Fencimg: Block, Back Yard
Fireplace: Family Room, Gas
Flooring: Linoleum, Tile, Vinyl
HOA Fee: 65/ Monthly
Laundry: Gas Dryer Hookup, Laundry Closet
Lot: Landscaped, < 1/4 Acre
Parcel#: 161-33-714-049
Parking: Attached, Garage, Private
Parking Notes: Attached, Garage, Private
Patio/Porch: Patio
Pool: In Ground, Private
Sewer: Public Sewer
Spa: Yes
Swimming Pool: Yes
Utilities: Cable Available
Water: Public
Window: Blinds
Room Sizes
Dining Room: 14 X 10
Living Room: 16 X 13
Family Room: 13 X 13
Bedroom 3: 11 X 10
Bedroom 2: 11 X 10
Primary Bedroom: 19 X 11
Local Schools
High School: Green Valley
Middle School: White Thurman
Elementary School: Treem, Harriet A.,Treem, Harriet A.
Listed By / Shown By
Listed By
Agency Name: Compass Realty & Management
Agency Contact: arirental@gmail.com
Agent Name: Ari Ben-Shatach
Shown By
Agency Title: Wardley Real Estate
Agency Phone: 702-256-4900

Estimate Your Payment
Estimated Payment
$ 2,511.99 per month $2,196.11 Principal & Interest $148.17 Property Tax $167.71 Homeowner's Insurance
1522 Plain Sight Avenue | MLS# 2820066
This single family home located at 1522 Plain Sight Avenue , Henderson, NV 89014 is currently listed for sale with an asking price of $575,000. This property was built in 1993 and has 3 bedrooms and 2 full and 1 partial baths with 1759 sq. ft. Plain Sight Avenue is located in the Whitney Ranch West subdivision. Search Whitney Ranch West real estate on www.wardleyre.com today.