
BEDS4
BATHS3 full 1 partial
SQUARE FEET3,098
MLS#2161557
STATUSActive
PROPERTY TYPEResidential - Single Family
SUBDIVISIONEASTRIDGE PARK
SCHOOLDavis
Property Description
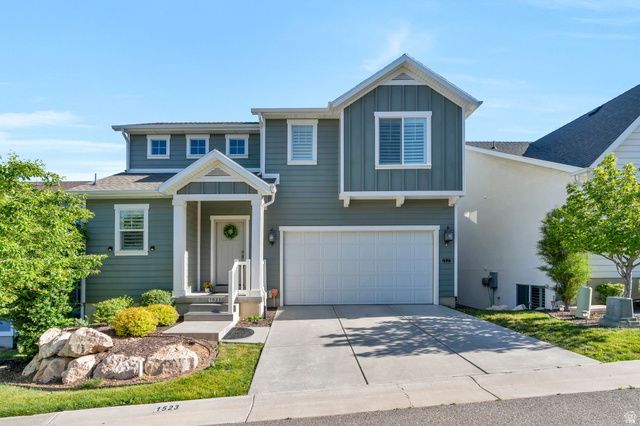
You CAN live in this light & bright, beautiful home with a fenced yard, and yardwork done for you. Spend your weekends relaxing! No shared walls! The open layout makes living easy, whether you're hosting friends or enjoying a quiet evening in. The main-floor primary suite is a true retreat with a walk-in closet & separate tub and shower. Upstairs, the loft offers space for a playroom or cozy reading nook, while two additional bedrooms & a full bath give everyone room to spread out. The finished basement has a huge family room, plus another bedroom & bathroom for game days, guest stays, or hobbies. Even the garage feels elevated with its epoxy floor & built in cabinets, adding style and function. Low-maintenance living, thoughtful spaces, and the comfort of being HOME allow you to enjoy where you live. Sq ft figures provided as a courtesy estimate only & were obtained from builder (previous MLS.) Buyer advised to obtain an independent measurement.
Property Features
Property Type: Residential - Single Family
Basement: Daylight, Full
Basement: Yes
Cooling: Central Air
Fenced: Yes
Garage: 2 car attached
Heating: Gas: Central
Home Style: Stories: 2
Lot Size: 0.04 Acres
Roof Type: Asphalt
Stories: 3.0
Taxes: $3,223
Year Built: 2018
Amenities
Bath: Primary
Bath: Sep. Tub/Shower
Closet: Walk-In
Disposal
Great Room
Oven: Double
Range: Countertop
Video Door Bell(s)
Double Pane Windows
Porch: Open
Sliding Glass Doors
Patio: Open
Feature Descriptions
Accessibility: Single Level Living
Appliances: Microwave, Range Hood, Refrigerator, Water Softener Owned
Association Amenities: Maintenance, Pet Rules, Pets Permitted, Sewer Paid, Snow Removal, Trash, Water
Exterior: Clapboard/Masonite, Stucco
Flooring: Carpet, Laminate, Tile
HOA Fee: 139/ Monthly
Laundry: Electric Dryer Hookup
Lot: Cul-De-Sac, Fenced: Part, Sprinkler: Auto-Full, View: Mountain
Lot Dimensions: 0.0x0.0x0.0
Other Equipment: Window Coverings
Parcel#: 10-313-0126
Patio/Porch: Porch: Open, Patio: Open
Sewer: Sewer: Connected
Special View Info: Mountain(s)
Topography: Cul-de-Sac, Fenced: Part, Sprinkler: Auto-Full, View: Mountain
Utilities: Natural Gas Connected, Electricity Connected, Sewer Connected, Water Connected
Water: Culinary, Secondary
Window: Plantation Shutters, Shades
Local Schools
High School: Northridge
Middle School: North Layton
Elementary School: Adams
School District: Davis
Listed By / Shown By
Listed By
Agency Name: KW WESTFIELD
Shown By
Agency Title: Wardley Real Estate
Agency Phone: 702-256-4900

Estimate Your Payment
Estimated Payment
$ 2,722.84 per month $2,280.14 Principal & Interest $268.58 Property Tax $174.13 Homeowner's Insurance
1523 E Sego Lily Ct | MLS# 2161557
This single family home located at 1523 E Sego Lily Ct , Layton, UT 84040 is currently listed for sale with an asking price of $597,000. This property was built in 2018 and has 4 bedrooms and 3 full and 1 partial baths with 3098 sq. ft. E Sego Lily Ct is located in the EASTRIDGE PARK subdivision within the Davis school district. Search EASTRIDGE PARK real estate on www.wardleyre.com today.