
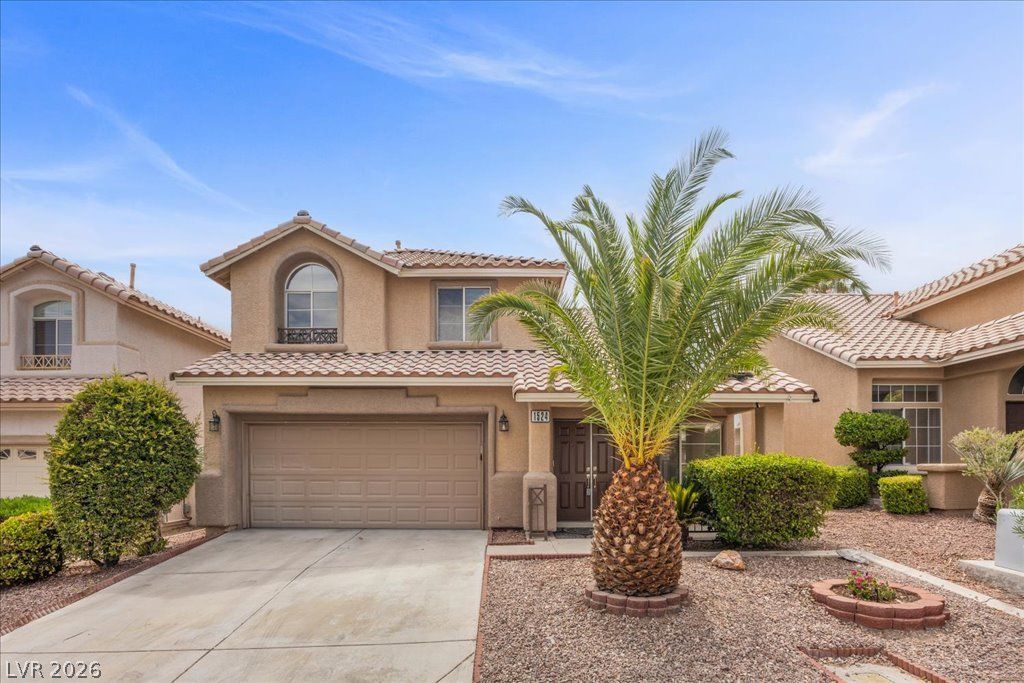
BEDS4
BATHS3 full
SQUARE FEET1,930
MLS#2801187
STATUSActive
PROPERTY TYPEResidential - Single Family
SUBDIVISIONAspenglen In The Crossing At Summerlin
Property Description
Beautiful Summerlin Pool Home! This recently renovated home in Summerlin has an open floor plan, 4 bedrooms (one downstairs), 3 full bathrooms (1 downstairs) and an oversized 2 car garage * Large open living/great room with high ceilings * formal & informal dining areas overlook the backyard/pool * Big kitchen with custom cabinets, island, breakfast bar, walk-in pantry, granite counters, recessed lights and tons of cabinet space * Downstairs bedroom & full bath * Oversized master bedroom and master bathroom with walk-in closet, double sinks, granite counters, separate tub & shower * Backyard has a beautiful heated pool & spa, fresh cool deck, low maintenance landscape and plenty of room for entertaining * Pool & Spa heater is new, pool pump within last year, spa light is new, HVAC replaced in 2015, water heater less than a year old & recent garbage disposal installed * Solar installed in 2018 * Come see this amazing home today before it's gone!
Upcoming Open Houses
Open House Saturday July 25th, 10:00am - 1:00pm
Open House Sunday July 26th, 10:00am - 1:00pm
Property Features
Property Type: Residential - Single Family
Cooling: Central Air, Electric
Garage: 2
Heating: Central, Gas
Home Style: Two Story
Lot Size: 0.10 Acres
Roof Type: Pitched, Tile
Stories: 2.0
Taxes: $3,797
Year Built: 1996
Amenities
Bedroom on Main Level
Ceiling Fan(s)
Window Treatments
Barbecue
Porch
Patio
Private Yard
Sprinkler/Irrigation
Feature Descriptions
Appliances: Dishwasher, Disposal, Gas Range
Association Amenities: Playground, Park
Days on Site: 1
Exterior: Frame, Stucco, Drywall
Fencimg: Block, Back Yard, Stucco Wall
Flooring: Carpet, Ceramic Tile, Tile
HOA Fee: 74/ Monthly
Laundry: Gas Dryer Hookup, Main Level
Lot: Drip Irrigation/Bubblers, Landscaped, Rocks, < 1/4 Acre
Other Equipment: Water Softener Loop
Parcel#: 137-25-513-022
Parking: Garage Door Opener, Inside Entrance, Open
Parking Notes: Garage Door Opener, Inside Entrance, Open
Patio/Porch: Patio, Porch
Pool: In Ground, Private, Pool/Spa Combo, Waterfall
Sewer: Public Sewer
Spa: Yes
Spa: In Ground
Swimming Pool: Yes
Water: Public
Window: Blinds, Double Pane Windows
Room Sizes
Bedroom 4: 11 X 11
Bedroom 3: 13 X 11
Bedroom 2: 12 X 10
Primary Bedroom: 20 X 13
Dining Room: 16 X 14
Great Room: 37 X 15
Local Schools
High School: Palo Verde
Middle School: Rogich Sig
Elementary School: Staton, Ethel W.,Staton, Ethel W.
Listed By / Shown By
Listed By
Agency Name: BHHS Nevada Properties
Agency Contact: (702) 315-7801
Agent Name: Alberto Saab
Shown By
Agency Title: Wardley Real Estate
Agency Phone: 702-256-4900

Estimate Your Payment
Estimated Payment
$ 2,783.01 per month $2,291.59 Principal & Interest $316.42 Property Tax $175.00 Homeowner's Insurance
1524 Cross Country Street | MLS# 2801187
This single family home located at 1524 Cross Country Street, Las Vegas, NV 89144 is currently listed for sale with an asking price of $600,000. This property was built in 1996 and has 4 bedrooms and 3 full baths with 1930 sq. ft. Cross Country Street is located in the Aspenglen In The Crossing At Summerlin subdivision. Search Aspenglen In The Crossing At Summerlin real estate on www.wardleyre.com today.