
BEDS4
BATHS3 full
SQUARE FEET4,134
MLS#2196500
STATUSActive
PROPERTY TYPEResidential - Single Family
SUBDIVISIONFARMINGTON RANCHES E
SCHOOLDavis
Property Description
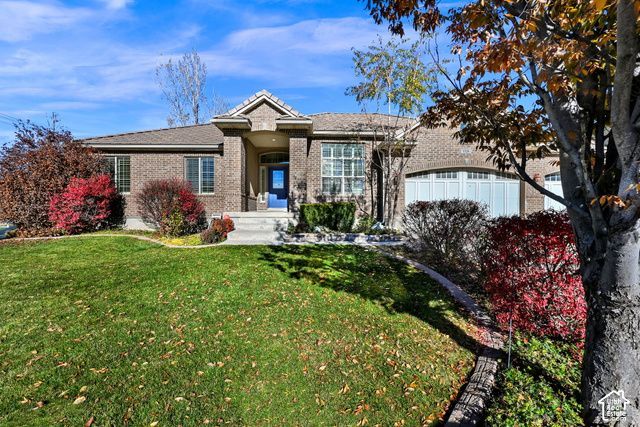
Welcome home to this beautiful rambler in a fantastic Farmington location! The gem of this home is the custom theater with unique design touches like exposed brick walls and full steel floors. You have to see it in person. Additionally, the newly painted living spaces provided even more room to entertain and enjoy. The open-concept great room seamlessly connects the kitchen, dining, and family room, while a separate formal front room provides the perfect space for a home office or sitting area. The main level features three bedrooms, including a primary suite with vaulted ceilings and a private ensuite bathroom. Recent improvements include beautifully refinished hardwood floors, fresh paint throughout, and thoughtful updates that make this home move-in ready! The fully finished basement is an entertainer's dream featuring the aforementioned, one of a kind home theater. Outside, enjoy a fully fenced backyard with a half basketball court to shoot hoops on. The three-car garage provides plenty of room for vehicles and storage. The location is hard to beat, with quick access to Station Park's premier shopping, dining, and entertainment, convenient freeway access, and one of Farmington's newest parks nearby. Space, comfort, convenience, and an amazing home theater-this home has it all!
Property Features
Property Type: Residential - Single Family
Basement: Yes
Basement: Full
Cooling: Central Air
Fenced: Yes
Fireplaces: 1
Garage: 3 car attached
Heating: Electric, Forced Air
Home Style: Rambler/Ranch
Lot Size: 0.23 Acres
Roof Type: Tile
Stories: 2.0
Taxes: $4,339
Year Built: 2005
Amenities
Bath: Sep. Tub/Shower
Closet: Walk-In
Den/Office
Disposal
French Doors
Gas Log
Jetted Tub
Granite Countertops
Theater Room
Bay Box Windows
Double Pane Windows
Entry (Foyer)
Sliding Glass Doors
Feature Descriptions
Accessibility: Single Level Living, Visitable
Appliances: Ceiling Fan, Microwave, Refrigerator
Association Amenities: Picnic Area
Days on Site: 1
Door Features: French Doors
Exterior: Brick, Stucco
Flooring: Carpet, Hardwood, Tile
HOA Fee: 320/ Annually
Lot: Corner Lot, Fenced: Part, Sidewalks, Sprinkler: Auto-Full, View: Mountain
Lot Dimensions: 0.0x0.0x0.0
Other Equipment: Basketball Standard
Parcel#: 08-331-0054
Parking: Attached, Opener
Parking Notes: Attached, Opener
Sewer: Sewer: Connected, Sewer: Public
Special View Info: Mountain(s)
Topography: Corner Lot, Fenced: Part, Sidewalks, Sprinkler: Auto-Full, View: Mountain
Utilities: Natural Gas Available, Electricity Connected, Sewer Connected, Sewer: Public, Water Connected
Water: Culinary, Secondary
Window: Plantation Shutters
Local Schools
High School: Farmington
Middle School: Farmington
Elementary School: Canyon Creek
School District: Davis
Listed By / Shown By
Listed By
Agency Name: Realtypath LLC (Innovate)
Agency Phone: 385-275-6399
Shown By
Agency Title: Wardley Real Estate
Agency Phone: 702-256-4900

Estimate Your Payment
Estimated Payment
$ 4,057.36 per month $3,433.57 Principal & Interest $361.58 Property Tax $262.21 Homeowner's Insurance
1524 W Longhorn Dr | MLS# 2196500
This single family home located at 1524 W Longhorn Dr , Farmington, UT 84025 is currently listed for sale with an asking price of $899,000. This property was built in 2005 and has 4 bedrooms and 3 full baths with 4134 sq. ft. W Longhorn Dr is located in the FARMINGTON RANCHES E subdivision within the Davis school district. Search FARMINGTON RANCHES E real estate on www.wardleyre.com today.