
BEDS3
BATHS2 full
SQUARE FEET1,259
MLS#2817950
STATUSPending
PROPERTY TYPERental - Single Family
SUBDIVISIONPolo Greens By Lewis Homes
Property Description
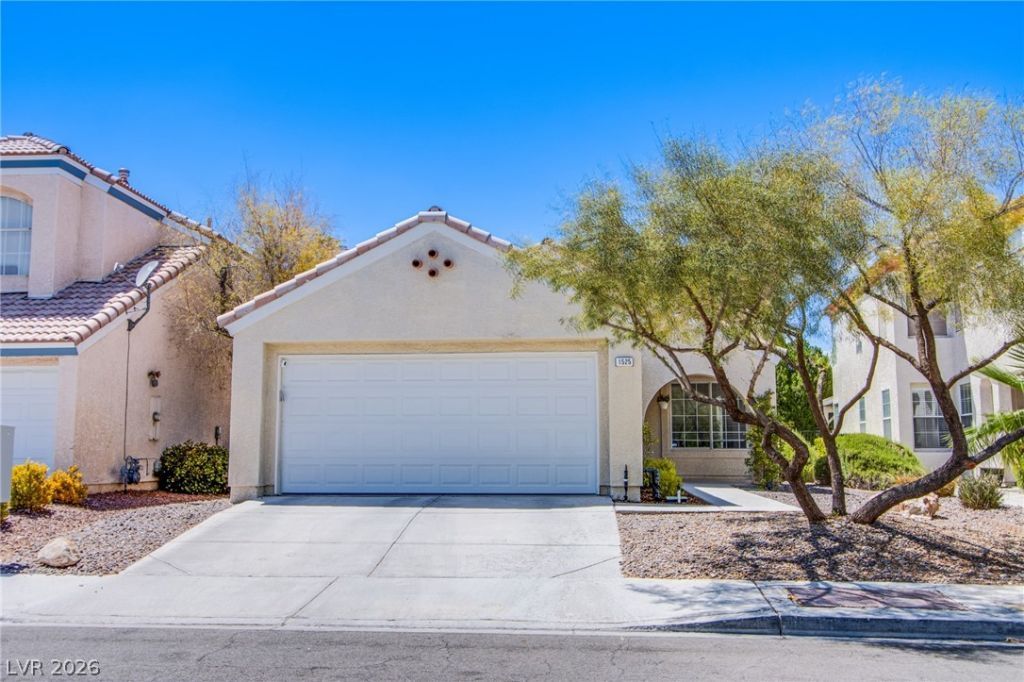
Charming one-story home with three bedrooms and two bathrooms located in Peccole Ranch. Solar panels keep energy bills averaging $20/month!!! Features a fireplace in family room and an eat-in kitchen with quartz countertops, breakfast bar and all stainless steel appliances. Bright, cheery living space with vaulted ceilings and gorgeous man-made-wood / laminate floors. Bedrooms offer ceiling fans & lighting. NO carpet! Laundry room has cabinet space on top of washer/dryer. Step outside from the dining room to your cozy backyard space with no rear neighbors and stunning landscape. Peccole Ranch amenities include walking/jogging trails, exercise stations, disc golf, and plenty of green grass! Professional landscape maintenance included in the rent price shown (a value of $120!!). Furniture is NOT included in this rental. Property is offered UN-furnished only. Don’t miss the opportunity to make this stunning house your new home!
Property Features
Property Type: Rental - Single Family
Cooling: Central Air, Electric
Fireplaces: 1
Garage: 2
Heating: Central, Electric, Gas
Home Style: One Story
Lot Size: 0.10 Acres
Roof Type: Tile
Stories: 1.0
Year Built: 1990
Amenities
Bathroom on Main Level
Bedroom on Main Level
Ceiling Fan(s)
Full Bath on Main Level
Primary Downstairs
Pot Rack
Window Treatments
Feature Descriptions
Appliances: Built-In Electric Oven, Dryer, Dishwasher, Gas Cooktop, Disposal, Gas Water Heater, Microwave, Refrigerator, Water Softener Owned, Water Softener, Washer/Dryer, Water Heater, Washer/DryerAllInOne, Water Purifier, Washer
Association Amenities: Jogging Path, Park, Pet Restrictions
Days on Site: 38
Exterior: Frame, Stucco
Fencimg: Block, Back Yard
Fireplace: Family Room, Gas, Family/Living/Great Room
Flooring: Laminate
Laundry: Gas Dryer Hookup, Main Level, Laundry Room
Lot: No Rear Neighbors, < 1/4 Acre
Parcel#: 163-06-611-058
Parking: Attached, Finished Garage, Garage, Garage Door Opener, Inside Entrance, Private, Shelves, Storage, Workshop in Garage
Parking Notes: Attached, Finished Garage, Garage, Garage Door Opener
Sewer: Public Sewer
Special View Info: None
Utilities: Cable Available
Window: Blinds
Room Sizes
Dining Room: 9 X 11
Bedroom 3: 9 X 12
Bedroom 2: 9 X 9
Family Room: 19 X 14
Primary Bedroom: 12 X 11
Local Schools
High School: Bonanza
Middle School: Johnson Walter
Elementary School: Ober, D'Vorre & Hal,Ober, D'Vorre & Hal
Listed By / Shown By
Listed By
Agency Name: New Home Resource
Agency Contact: joanna@newhomeresource.com
Agent Name: Joanna Piette Raznick
Shown By
Agency Title: Wardley Real Estate
Agency Phone: 702-256-4900

1525 Imperial Cup Drive | MLS# 2817950
This property located at 1525 Imperial Cup Drive, Las Vegas, NV 89117 is currently listed for rent with an asking price of $2,170 / Monthly. Search Las Vegas real estate on www.wardleyre.com today.