
BEDS4
BATHS2 full 1 partial
SQUARE FEET1,722
MLS#2811127
STATUSActive
PROPERTY TYPEResidential - Single Family
SUBDIVISIONEldorado 3-Rcl #8
Property Description
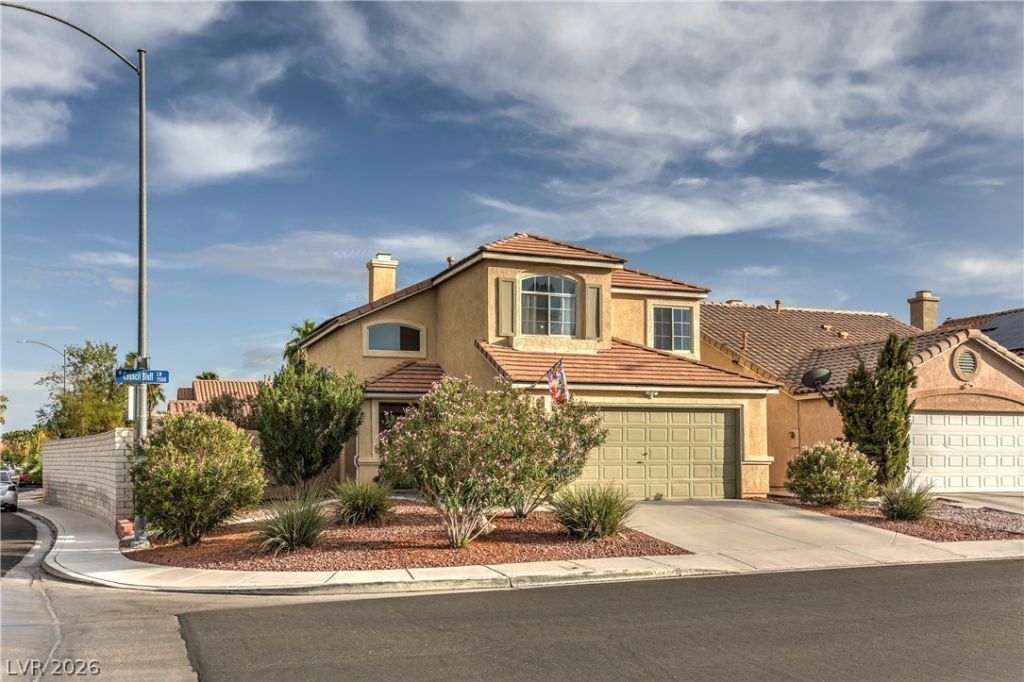
Welcome t? thi?? sp??????u?? tw?-story home tucked ??nto th? established Eldorado community of North Las Vegas, offering 4 bedrooms, 2.5 baths and 1,722 sq ft of living space, this home delivers the flexible floor plan buyers are looking for with room to live, work and entertain. The inviting two-story design creates a bright, open feel, with generous living areas, soaring ceilings and a comfortable flow between the main living spaces. The kitchen is positioned for everyday convenience and entertaining, while the family room provides a welcoming gathering space. Upstairs, the generously sized bedrooms offer privacy from the main living areas, including a primary suite designed for a relaxing retreat. Outside, provides a private setting with room to enjoy the Las Vegas sunshine, create an outdoor entertaining area or personalize the landscape to your own style. An attached garage adds everyday convenience and valuable storage. This home offers the best of a residential neighborhood setting while keeping everyday conveniences close at hand. Parks, shopping, dining and major roadways are all within close proximity, making it convenient to get around North Las Vegas and throughout the Las Vegas Valley.
Property Features
Property Type: Residential - Single Family
Cooling: Central Air, Electric
Garage: 2 car attached
Heating: Central, Gas
Home Style: Two Story
Lot Size: 0.12 Acres
Roof Type: Tile
Stories: 2.0
Taxes: $1,507
Year Built: 1994
Amenities
BathroomonMainLevel
Ceiling Fan(s)
Private Yard
Feature Descriptions
Appliances: Dryer, Disposal, Gas Range, Microwave, Refrigerator, Washer
Association Amenities: Basketball Court, Playground, Park
Days on Site: 2
Fencimg: Block, Back Yard
Flooring: Carpet, Luxury Vinyl Plank, Tile
HOA Fee: 22/ Monthly
Laundry: Electric Dryer Hookup, Main Level
Lot: Desert Landscaping, Landscaped, Rocks, < 1/4 Acre
Parcel#: 124-28-212-014
Parking: Attached, Garage, Inside Entrance, Private
Parking Notes: Attached, Garage, Inside Entrance, Private
Pool: In Ground, Private
Sewer: Public Sewer
Swimming Pool: Yes
Utilities: Cable Available, Underground Utilities
Water: Public
Room Sizes
Living Room: 12 X 12
Family Room: 10 X 12
Dining Room: 10 X 10
Bedroom 4: 11 X 11
Bedroom 3: 10 X 11
Bedroom 2: 10 X 11
Primary Bedroom: 12 X 15
Local Schools
High School: Legacy
Middle School: Cram Brian & Teri
Elementary School: Antonello, Lee,Antonello, Lee
Listed By / Shown By
Listed By
Agency Name: Orange Realty Group LLC
Agency Contact: 702-617-0000
Agent Name: Jason Mattson
Shown By
Agency Title: Wardley Real Estate
Agency Phone: 702-256-4900

Estimate Your Payment
Estimated Payment
$ 2,283.36 per month $2,004.69 Principal & Interest $125.58 Property Tax $153.09 Homeowner's Insurance
1527 Council Bluff Lane | MLS# 2811127
This single family home located at 1527 Council Bluff Lane, North Las Vegas, NV 89031 is currently listed for sale with an asking price of $524,880. This property was built in 1994 and has 4 bedrooms and 2 full and 1 partial baths with 1722 sq. ft. Council Bluff Lane is located in the Eldorado 3-Rcl #8 subdivision. Search Eldorado 3-Rcl #8 real estate on www.wardleyre.com today.