
BEDS4
BATHS3 full
SQUARE FEET2,172
MLS#2802566
STATUSActive
PROPERTY TYPEResidential - Single Family
SUBDIVISIONValley West 8
Property Description
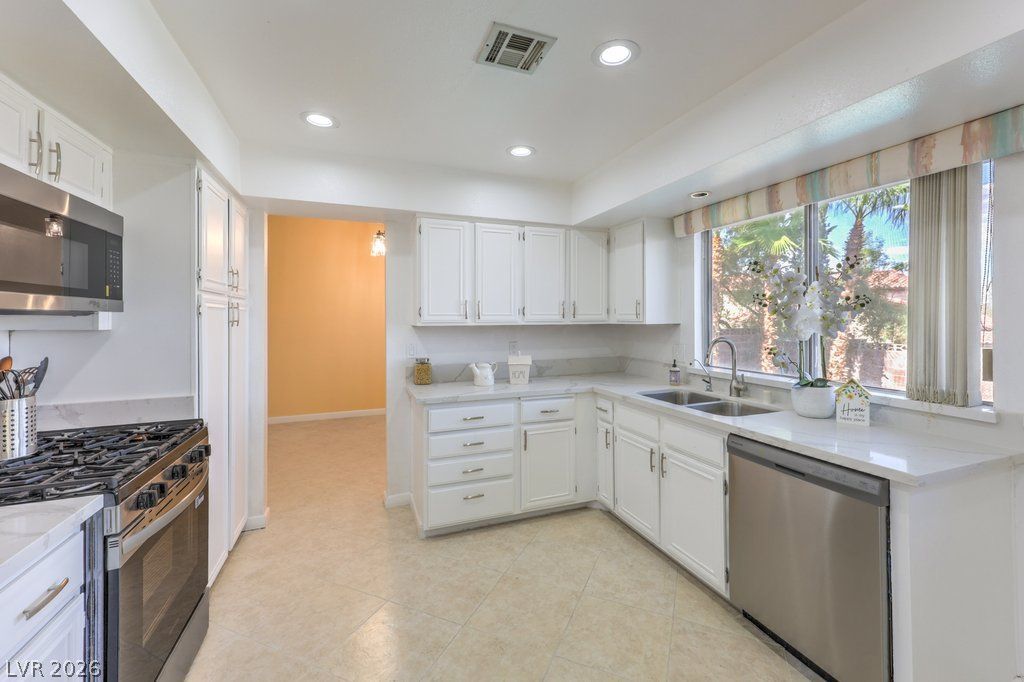
MOVE IΝ REΑDY HΟΜΕ WΙΤΗ POOL, UPDATED ΚIΤCHEN, 2024 AC UNITS AND NO HOA**This home has had a major refresh! AC units replaced in 2024 with energy efficient units*Interior updated in 2026--including fresh interior paint, new carpet, new quartz countertops, refinished cabinets, updated vanities, and even fridge, stove, dishwasher and microwave have all been recently replaced**this home has been lovingly maintained and is ready for someone new**traditional tri-level featuring huge living and dining rooms, separate family room with wet bar, brick fireplace, spacious primary bedroom and primary bath with huge walk in shower, dual vanities and dressing room, 3 guest bedrooms including downstairs bedroom with adjacent 3/4 bath*Perfect backyard with covered patio, pool, easy to maintain landscaping and even sheds for that extra stuff* Bonuses include 2 car garage, laundry room with cabinets, interior lot, window coverings, sliding doors to spectacular yard and finished/painted garage**great place to enjoy the gorgeous Las Vegas weather**all this and no worries about HOA fees and restrictions**don't miss out on this ready to move into home**
Property Features
Property Type: Residential - Single Family
Cooling: Central Air, Electric
Fireplaces: 1
Garage: 2 car attached
Heating: Central, Gas
Home Style: Two Story
Lot Size: 0.17 Acres
Roof Type: Tile
Stories: 2.0
Taxes: $2,936
Year Built: 1984
Amenities
BathroomonMainLevel
Bedroom on Main Level
ThreeQuarterBathonMainLevel
Window Treatments
Patio
Private Yard
Shed
Sprinkler/Irrigation
Feature Descriptions
Accessibility: Grab Bars
Appliances: Dryer, Dishwasher, Disposal, Gas Range, Microwave, Refrigerator, Water Heater, Washer
Association Amenities: None
Days on Site: 51
Exterior: Frame, Stucco
Fencimg: Block, Back Yard
Fireplace: Family Room, Glass Doors, Wood Burning
Flooring: Carpet, Ceramic Tile
Laundry: Electric Dryer Hookup, Main Level, Laundry Room
Lot: Drip Irrigation/Bubblers, Desert Landscaping, Landscaped, Trees, < 1/4 Acre
Parcel#: 163-05-614-041
Parking: Attached, Garage, Garage Door Opener, Inside Entrance, Private
Parking Notes: Attached, Garage, Garage Door Opener, Inside Entrance
Patio/Porch: Covered, Patio
Pool: In Ground, Private
Sewer: Public Sewer
Special View Info: Mountain(s)
Swimming Pool: Yes
Utilities: Electricity Available, Underground Utilities
Water: Public
Window: Blinds, Double Pane Windows
Room Sizes
Living Room: 25 X 14
Family Room: 25 X 14
Dining Room: 11 X 14
Bedroom 4: 12 X 12
Bedroom 3: 12 X 12
Bedroom 2: 12 X 12
Primary Bedroom: 14 X 18
Local Schools
High School: Bonanza
Middle School: Fremont John C.
Elementary School: Ober, D'Vorre & Hal,Ober, D'Vorre & Hal
Listed By / Shown By
Listed By
Agency Name: BHHS Nevada Properties
Agency Contact: (702) 373-7221
Agent Name: Francesca Gilbert
Shown By
Agency Title: Wardley Real Estate
Agency Phone: 702-256-4900

Estimate Your Payment
Estimated Payment
$ 2,649.60 per month $2,234.30 Principal & Interest $244.67 Property Tax $170.63 Homeowner's Insurance
1529 Padova Drive | MLS# 2802566
This single family home located at 1529 Padova Drive, Las Vegas, NV 89117 is currently listed for sale with an asking price of $585,000. This property was built in 1984 and has 4 bedrooms and 3 full baths with 2172 sq. ft. Padova Drive is located in the Valley West 8 subdivision. Search Valley West 8 real estate on www.wardleyre.com today.