
BEDS3
BATHS2 full 1 partial
SQUARE FEET1,605
MLS#2810956
STATUSActive
PROPERTY TYPEResidential - Single Family
SUBDIVISIONLamplight Square
Property Description
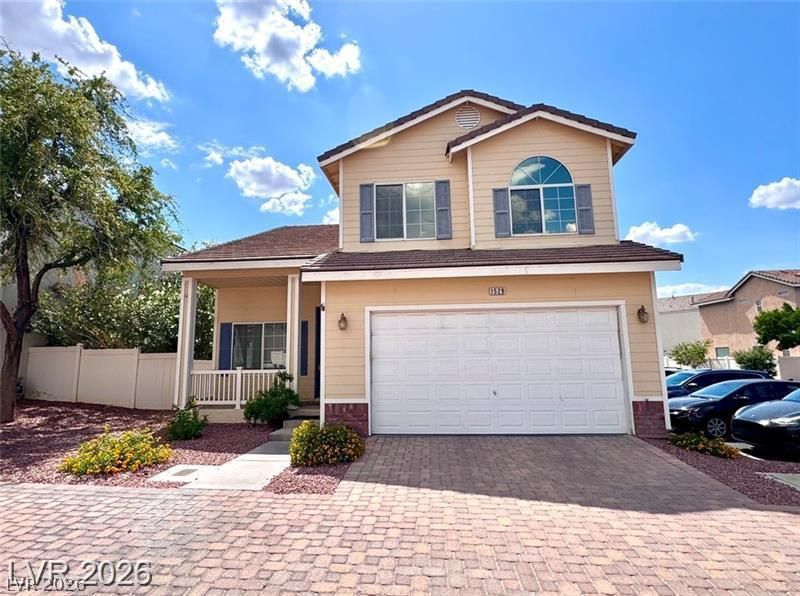
Charming corn?r-l?t home ??n th? g?t?d ????mplight Square communit?? of ??ilverado Ranch. A paver driveway and covered front porch create great curb appeal. Inside, enjoy high ceilings and brand-new flooring throughout. The functional floor plan offers 3 bedrooms, 2.5 bathrooms, a raised living room, and a separate family room. The kitchen features granite countertops, a breakfast bar, a pantry, and all included appliances. The downstairs level also includes a half bath with under-stair storage and a dedicated laundry room. Upstairs, the spacious primary suite boasts vaulted ceilings, a walk-in closet, and a dual-sink vanity. Complete with an attached 2-car garage, private backyard with patio, and community amenities including a park and pool. Conveniently located near shopping, dining, I-15, the 215 Beltway, and St. Rose Parkway.
Property Features
Property Type: Residential - Single Family
Cooling: Central Air, Gas
Garage: 2 car attached
Heating: Central, Gas
Home Style: Two Story
Lot Size: 0.05 Acres
Roof Type: Tile
Stories: 2.0
Taxes: $2,141
Year Built: 2002
Amenities
Bedroom on Main Level
None
Private Yard
Feature Descriptions
Appliances: Dryer, Gas Cooktop, Disposal, Microwave, Refrigerator, Washer
Association Amenities: Clubhouse, Gated
Days on Site: 6
Fencimg: Brick, Back Yard
Flooring: Linoleum, Vinyl
HOA Fee: 100/ Monthly
Laundry: Gas Dryer Hookup, Main Level
Lot: Desert Landscaping, Landscaped, < 1/4 Acre
Parcel#: 177-26-412-035
Parking: Attached, Garage, Private
Parking Notes: Attached, Garage, Private
Sewer: Public Sewer
Utilities: Electricity Available
Water: Public
Room Sizes
Dining Room: 8 X 8
Living Room: 15 X 13
Family Room: 13 X 14
Bedroom 3: 10 X 11
Bedroom 2: 10 X 12
Primary Bedroom: 14 X 17
Local Schools
High School: Liberty
Middle School: Silvestri
Elementary School: Barber, Shirley A,Barber, Shirley A
Listed By / Shown By
Listed By
Agency Name: TopSky Realty INC
Agent Name: Nero Li
Shown By
Agency Title: Wardley Real Estate
Agency Phone: 702-256-4900

Estimate Your Payment
Estimated Payment
$ 1,966.70 per month $1,661.41 Principal & Interest $178.42 Property Tax $126.88 Homeowner's Insurance
1529 Tillman Falls Avenue | MLS# 2810956
This single family home located at 1529 Tillman Falls Avenue, Las Vegas, NV 89183 is currently listed for sale with an asking price of $435,000. This property was built in 2002 and has 3 bedrooms and 2 full and 1 partial baths with 1605 sq. ft. Tillman Falls Avenue is located in the Lamplight Square subdivision. Search Lamplight Square real estate on www.wardleyre.com today.