
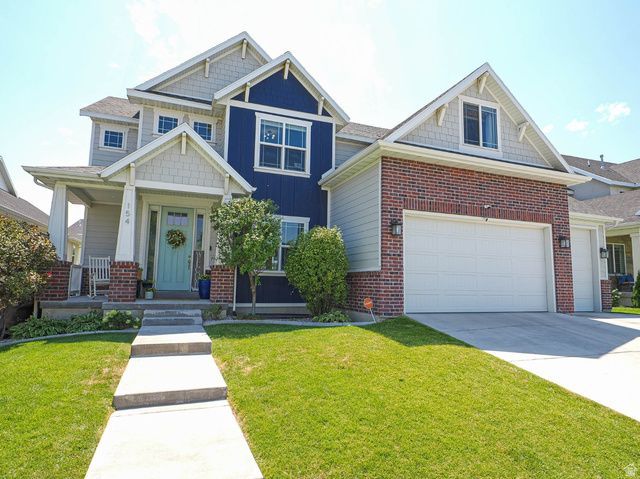
BEDS6
BATHS3 full 1 partial
SQUARE FEET5,216
MLS#2176093
STATUSActive
PROPERTY TYPEResidential - Single Family
SUBDIVISIONTHE ELMS
SCHOOLAlpine
Property Description
Better than new! Amazing backyard w/ sport court, inground tramp & pavilion w/ fireplace, Portuguese brick pizza oven and pull down movie screen. Basement is the fun space with theater room under the garage, large family room & a slide for the little ones! Open main floor with a study space for the kids, gourmet kitchen w/ large island, walk in pantry & mud room. Upstairs are 4 good size bedrooms + an office. 2 HVAC systems, newer carpet & designer paint throughout. Home is located across the street from an open space & surrounded by wonderful neighbors! Come and see!
Property Features
Property Type: Residential - Single Family
Basement: Yes
Basement: Full
Cooling: Central Air
Fenced: Yes
Fireplaces: 1
Garage: 4 car attached
Heating: Forced Air, Gas: Central
Home Style: Stories: 2
Lot Size: 0.18 Acres
Roof Type: Asphalt
Stories: 3.0
Taxes: $5,071
Year Built: 2018
Amenities
Bath: Sep. Tub/Shower
Closet: Walk-In
Den/Office
Disposal
Floor Drains
Gas Log
Great Room
Oven: Gas
Oven: Wall
Range: Gas
Range/Oven: Free Stdng.
Vaulted Ceilings
Theater Room
Double Pane Windows
Entry (Foyer)
Patio: Covered
Feature Descriptions
Appliances: Ceiling Fan, Microwave
Exclusions: Dryer, Refrigerator, Washer
Exterior: Brick, Clapboard/Masonite
Flooring: Carpet, Hardwood, Tile
Laundry: Electric Dryer Hookup
Lot: Cul-De-Sac, Curb & Gutter, Fenced: Full, Road: Paved, Sidewalks, Sprinkler: Auto-Full, View: Mountain
Lot Dimensions: 0.0x0.0x0.0
Other Equipment: Basketball Standard, Dog Run, Gazebo, Window Coverings, Trampoline
Parcel#: 38-473-1026
Patio/Porch: Covered
Sewer: Sewer: Connected
Special View Info: Mountain(s)
Topography: Cul-de-Sac, Curb & Gutter, Fenced: Full, Road: Paved, Sidewalks, Sprinkler: Auto-Full, Terrain, Flat, View: Mountain
Utilities: Natural Gas Connected, Electricity Connected, Sewer Connected, Water Connected
Water: Culinary
Window: Blinds, Drapes, Full
Local Schools
High School: Mountain View
Middle School: Lakeridge
Elementary School: Vineyard
School District: Alpine
Listed By / Shown By
Listed By
Agency Name: RE/MAX Associates
Agency Phone: 801-566-4411
Shown By
Agency Title: Wardley Real Estate
Agency Phone: 702-256-4900

Estimate Your Payment
Estimated Payment
$ 4,841.90 per month $4,105.77 Principal & Interest $422.58 Property Tax $313.54 Homeowner's Insurance
154 E Zinfandel Ln | MLS# 2176093
This single family home located at 154 E Zinfandel Ln , Vineyard, UT 84059 is currently listed for sale with an asking price of $1,075,000. This property was built in 2018 and has 6 bedrooms and 3 full and 1 partial baths with 5216 sq. ft. E Zinfandel Ln is located in the THE ELMS subdivision within the Alpine school district. Search THE ELMS real estate on www.wardleyre.com today.