
BEDS4
BATHS2 full 1 partial
SQUARE FEET2,477
MLS#2175969
STATUSActive
PROPERTY TYPEResidential - Single Family
SUBDIVISIONSAGE CANYON 5
SCHOOLWashington
Property Description
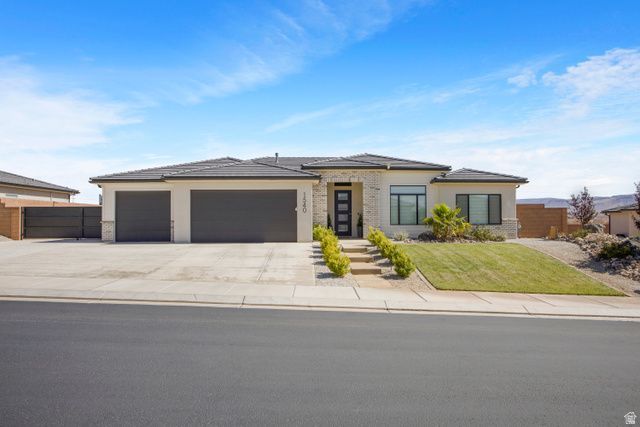
Be. Bold. Come home to a home that's already been loved, upgraded and beautifully finished. Built in 2023 and meticulously cared for, this Sage Canyon home offers that hard-to-find combination of nearly-new construction with the warmth and thoughtful touches that make a house feel like home. With 4 bedrooms PLUS a dedicated office, 2.5 baths and 2,477 sq. ft. all on one level, the floor plan was designed for real life-not wasted space. Inside, you'll immediately notice how immaculate the home has been kept. The homeowners have added their own custom touches, including a fantastic butler's pantry that brings extra function, storage and personality to the kitchen. Open gathering spaces make entertaining easy while still giving everyone room to spread out. And then there's the lot. Sitting on approximately .26 acre, there's space to actually enjoy Southern Utah living. The above-ground pool STAYS, creating a ready-to-enjoy backyard for warm St. George days, while the additional RV parking gives you room for the toys that make weekends more fun. Add a 3-car garage, dedicated office, generous yard and a welcoming Sage Canyon neighborhood, and this home checks boxes that aren't always easy to find in newer construction. It's clean. It's cared for. It's functional. And most importantly-it feels like home the minute you walk through the door.
Property Features
Property Type: Residential - Single Family
Basement: Slab
Cooling: Central Air
Fenced: Yes
Fireplaces: 1
Garage: 3 car attached
Heating: Forced Air
Home Style: Rambler/Ranch
Lot Size: 0.26 Acres
Roof Type: Tile
Stories: 1.0
Taxes: $2,059
Year Built: 2023
Amenities
Bath: Primary
Bath: Sep. Tub/Shower
Closet: Walk-In
Den/Office
Disposal
Great Room
Range/Oven: Built-In
Double Pane Windows
Patio: Covered
Feature Descriptions
Appliances: Ceiling Fan
Exterior: Brick, Stucco
Flooring: Carpet, Tile
HOA Fee: 15/ Monthly
Lot: Curb & Gutter, Fenced: Full, View: Mountain
Lot Dimensions: 0.0x0.0x0.0
Parcel#: SG-SECN-5-100
Patio/Porch: Covered
Pool: Above Ground
Sewer: Sewer: Connected, Sewer: Public
Special View Info: Mountain(s)
Swimming Pool: Yes
Topography: Curb & Gutter, Fenced: Full, View: Mountain
Utilities: Natural Gas Connected, Electricity Connected, Sewer Connected, Sewer: Public, Water Connected
Water: Culinary, Irrigation
Local Schools
High School: Desert Hills
Middle School: Desert Hills Middle
School District: Washington
Listed By / Shown By
Listed By
Agency Name: RE/MAX Associates
Agency Phone: 435-215-2900
Shown By
Agency Title: Wardley Real Estate
Agency Phone: 702-256-4900

Estimate Your Payment
Estimated Payment
$ 2,802.21 per month $2,443.98 Principal & Interest $171.58 Property Tax $186.64 Homeowner's Insurance
1540 E Honeycomb Dr | MLS# 2175969
This single family home located at 1540 E Honeycomb Dr , Saint George, UT 84790 is currently listed for sale with an asking price of $639,900. This property was built in 2023 and has 4 bedrooms and 2 full and 1 partial baths with 2477 sq. ft. E Honeycomb Dr is located in the SAGE CANYON 5 subdivision within the Washington school district. Search SAGE CANYON 5 real estate on www.wardleyre.com today.