
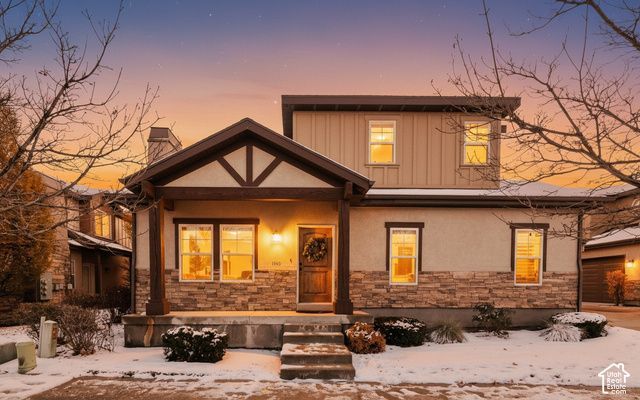
BEDS3
BATHS3 full 1 partial
SQUARE FEET2,183
MLS#2197267
STATUSActive
PROPERTY TYPEResidential - Townhouse
SUBDIVISIONTHE VILLAGES
SCHOOLCanyons
Property Description
LOCATION, UTILITY, BEAUTY!!! This home is a MUST-SEE if you're looking for stylish, comfortable living in the heart of Sandy, Utah! With 3 bedrooms, 4 bathrooms, and 2,183 square feet of living space, this spacious end-unit townhome offers an incredible combination of convenience, functionality, and charm that is difficult to find at this price point. Let's start with LOCATION. Nestled in a quiet and well-maintained cul-de-sac on Sienna Oak Court, this home offers easy access to everything that makes Sandy one of the most sought-after cities along the Wasatch Front. Whether you're commuting to Salt Lake City, heading to the mountains, or enjoying nearby shopping and dining, you'll appreciate how connected this location truly is. Restaurants, grocery stores, retail centers, entertainment, parks, schools, and recreation are all just minutes away. At the end of the street, jump on the trail directly into the Dimple Dell Nature preserve. Right near the incredible Sunrise Elementary and Challenger schools. Quick access to major roads and freeway connections makes getting around the valley simple and convenient while still allowing you to enjoy the peace and comfort of a neighborhood setting. From world-class skiing and mountain trails to local community events and everyday conveniences, Sandy offers something for every lifestyle. Now let's talk about UTILITY. With three bedrooms, each with its own bathroom, and over 2,100 square feet of living space, this home provides flexibility that is rarely found in townhome living. Whether you need space for a large family, guest rooms, home offices, workout areas, hobby rooms, or extra storage, this floor plan can accommodate it all. The layout allows everyone to spread out comfortably while still maintaining the warmth of home. Customized shelving and storage solutions throughout the home help maximize organization and functionality. Ample closet space and additional storage areas ensure that everything has its place. The electric fireplaces serve as both an attractive focal point and an efficient heat source, creating a cozy atmosphere during Utah's colder months. Surrounded by fire-resistant brick, it offers warmth, character, and peace of mind. Finally, let's talk about BEAUTY. The first thing you'll notice is the beautiful up to date kitchen. Thoughtfully updated with style and functionality in mind, it serves as the centerpiece of the home and a welcoming place to gather with family and friends. The real hard wood floors and plantation blinds will forever be tasteful and timeless. Every room reflects thoughtful care, attention to detail, and pride of ownership. The combination of up-to-date finishes, functional living space, and unique architectural character creates a home that feels both timeless and welcoming. Opportunities to find a 3-bedroom townhome with this much living space, personality, and value are rare in today's market. This is more than just a place to live. It's a place to feel at home. C
Property Features
Property Type: Residential - Townhouse
Basement: Yes
Basement: Full
Cooling: Central Air
Fireplaces: 2
Garage: 2 car attached
Heating: Forced Air, Gas: Central
Home Style: Townhouse; Row-end
Lot Size: 0.01 Acres
Roof Type: Asphalt
Stories: 3.0
Taxes: $2,299
Year Built: 2007
Amenities
Bath: Primary
Bath: Sep. Tub/Shower
Closet: Walk-In
Disposal
Gas Log
Range/Oven: Built-In
Vaulted Ceilings
Granite Countertops
Deck; Covered
Lighting
Feature Descriptions
Association Amenities: Earthquake Insurance, Hiking Trails, Pets Permitted, Playground, Sewer Paid, Snow Removal, Trash
Days on Site: 1
Exterior: Clapboard/Masonite, Stone, Stucco
Flooring: Carpet, Hardwood, Tile
HOA Fee: 320/ Monthly
Laundry: Electric Dryer Hookup
Lot: Curb & Gutter, Road: Paved, Sprinkler: Auto-Full, View: Mountain
Lot Dimensions: 0.0x0.0x0.0
Parcel#: 28-16-153-025
Parking: Attached, Opener
Parking Notes: Attached, Opener
Sewer: Sewer: Public
Special View Info: Mountain(s)
Topography: Curb & Gutter, Road: Paved, Sprinkler: Auto-Full, Terrain, Flat, View: Mountain
Utilities: Natural Gas Connected, Electricity Connected, Sewer: Public, Water Connected
Water: Culinary
Window: Plantation Shutters
Local Schools
High School: Alta
Middle School: Indian Hills
Elementary School: Sunrise
School District: Canyons
Listed By / Shown By
Listed By
Agency Name: Equity Real Estate (South Valley)
Shown By
Agency Title: Wardley Real Estate
Agency Phone: 702-256-4900

Estimate Your Payment
Estimated Payment
$ 2,571.85 per month $2,211.39 Principal & Interest $191.58 Property Tax $168.88 Homeowner's Insurance
1540 E Sienna Oak Ct | MLS# 2197267
This townhouse located at 1540 E Sienna Oak Ct, Sandy, UT 84092 is currently listed for sale with an asking price of $579,000. This property was built in 2007 and has 3 bedrooms and 3 full and 1 partial baths with 2183 sq. ft. E Sienna Oak Ct is located in the THE VILLAGES subdivision within the Canyons school district. Search THE VILLAGES real estate on www.wardleyre.com today.